
Published: 2026-10-20 | Last Updated: 2026-10-20
An engineer finalizing the machining sequence for a new cylinder barrel sometimes faces a question that doesn’t get asked often enough until a dimensional problem forces it: does this specific tube, with this wall thickness and this prior processing history, need a stress relief step before final honing and machining, or will skipping it just save a process step without consequence. The honest answer depends on how much residual stress the tube’s manufacturing history has actually built in, and how sensitive the final dimensional tolerance is to any stress redistribution that happens after machining removes material asymmetrically.
Why Residual Stress Exists in Honed Tube Before Anyone Machines Anything
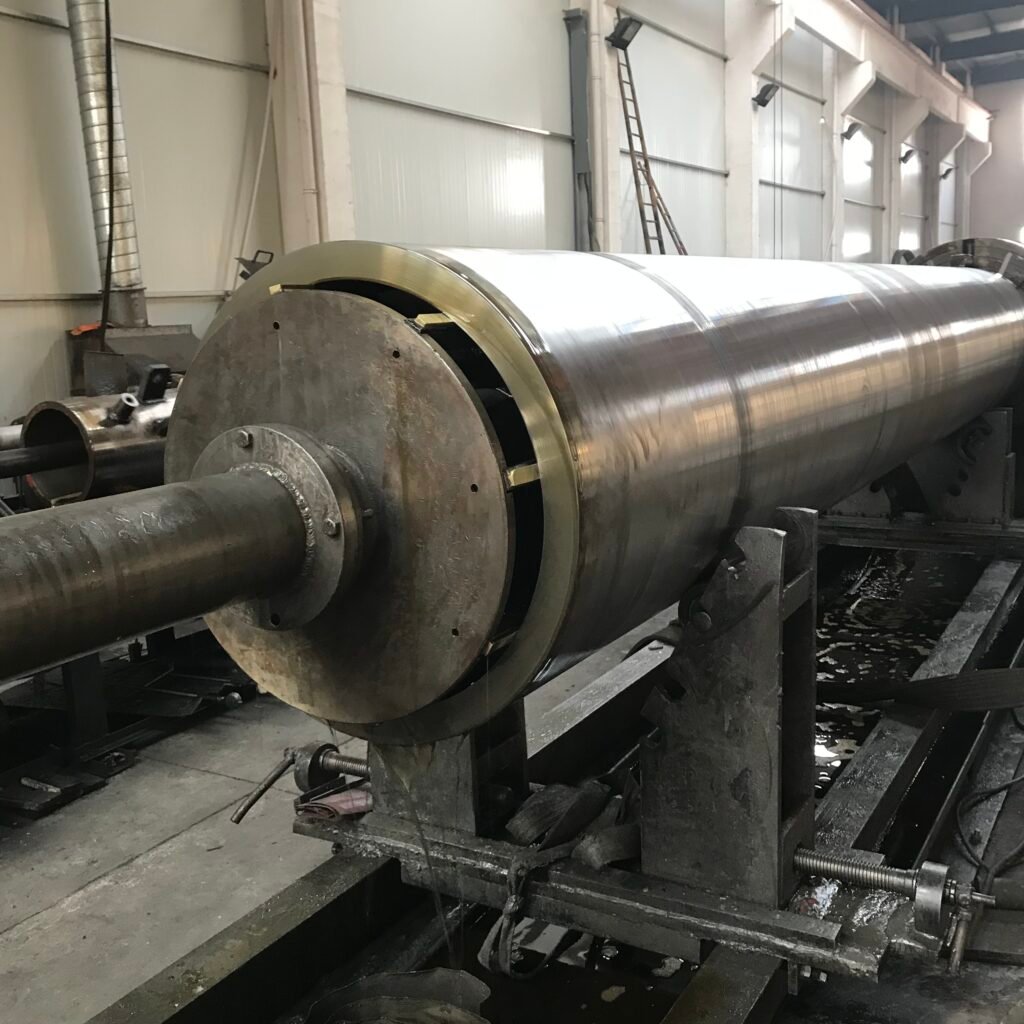
Cold working during tube forming, uneven cooling after any heat treatment step, and the honing process itself all introduce residual stress into the tube wall that sits in equilibrium as long as the tube’s geometry stays unchanged — but that equilibrium can shift once material gets removed asymmetrically during subsequent machining, like end machining, port drilling, or any feature that isn’t rotationally symmetric. A tube that measured perfectly round and straight before a machining operation can distort slightly afterward, not because the machining itself was done incorrectly, but because removing material released residual stress that was already present and redistributed it in a way that shows up as a dimensional shift.
Which Machining Operations Are Most Likely to Trigger Stress-Related Distortion
| Operation Type | Distortion Risk | Why |
|---|---|---|
| Symmetric end facing, full circumference | Low | Removes material evenly, less likely to unbalance residual stress |
| Off-center port drilling or cross-drilling | Moderate to high | Removes material asymmetrically, can unbalance stress distribution |
| Deep single-side milling or flat machining | High | Significant asymmetric material removal |
| Thread cutting at one end only | Moderate | Localized material removal and heat input |
Operations that remove material asymmetrically carry meaningfully more distortion risk than operations that remove material evenly around the tube’s circumference, which is the first thing to check when deciding whether stress relief is worth the added process step for a specific part.
Why Wall Thickness Changes the Calculus Significantly
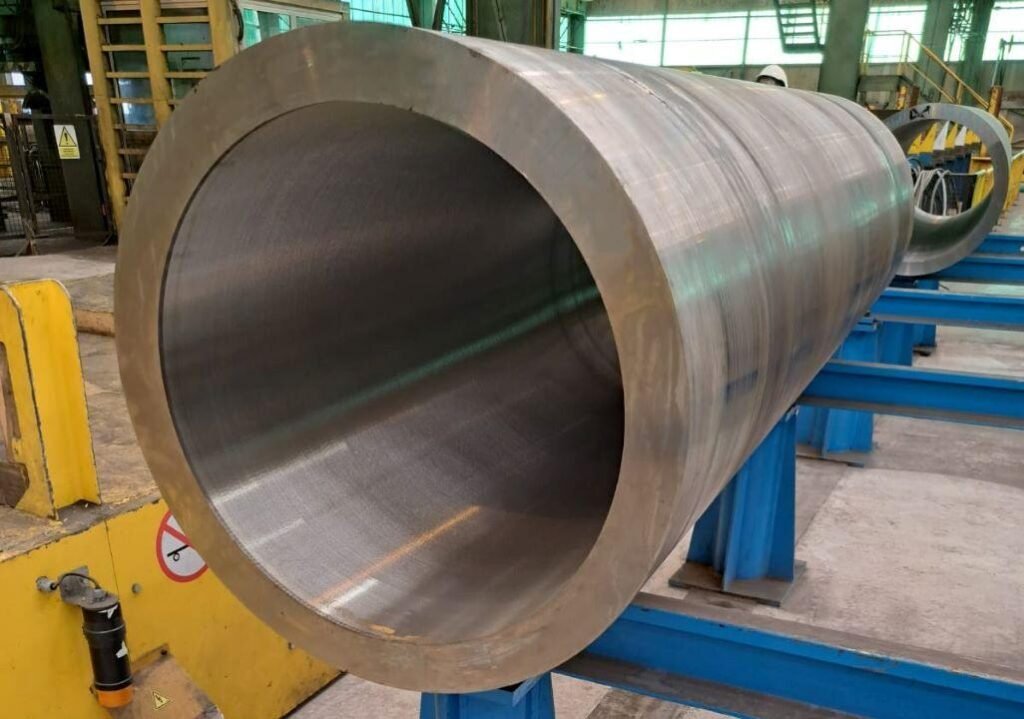
A thicker-walled tube has proportionally more material mass to redistribute residual stress through, and tends to show less dimensional distortion from a given asymmetric machining operation than a thinner-walled tube of the same outer diameter undergoing the identical operation. Thin-wall tube applications — where minimizing weight or outer diameter matters enough to justify a thinner wall than the pressure rating alone would require — are exactly the applications where stress relief before final machining deserves the closest scrutiny, since the thin wall offers less inherent resistance to distortion from released residual stress.
How Tolerance Sensitivity Should Drive the Stress Relief Decision More Than a Blanket Rule
An application with a generous dimensional tolerance on the final machined feature can often tolerate the small distortion that unrelieved residual stress might produce, making a stress relief step genuinely unnecessary overhead for that specific part — while an application with a tight tolerance, particularly on roundness or straightness after machining, may need stress relief even on a wall thickness that would be fine without it on a looser-tolerance part. The decision should be driven by comparing the application’s actual tolerance requirement against the realistic distortion risk for that specific wall thickness and machining operation, not by applying a single stress relief rule across every tube regardless of what the final tolerance actually demands.
What a Stress Relief Step Actually Involves and What It Costs
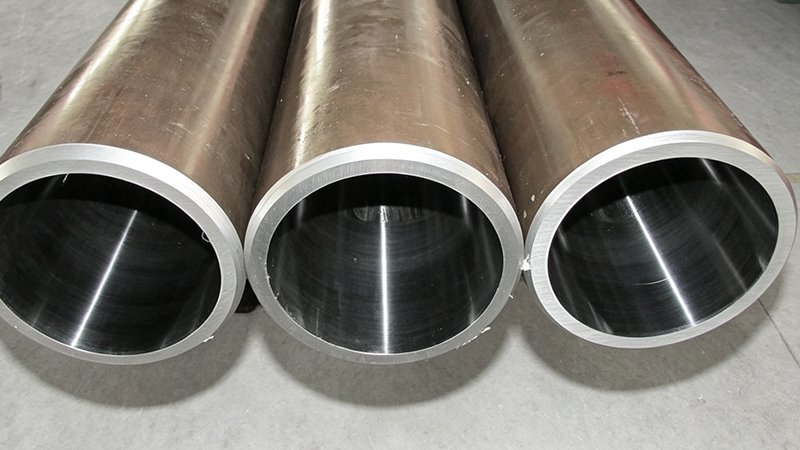
A typical stress relief treatment involves heating the tube to a temperature well below any hardening or tempering transformation point, holding it for a period sufficient to allow stress redistribution without affecting the material’s bulk mechanical properties, then cooling slowly and evenly to avoid introducing new stress during the cooling step itself. This process adds both direct processing cost and lead time to the tube’s production sequence, which is exactly why the decision to include it should be based on actual need rather than applied indiscriminately as a precaution that adds cost without a corresponding benefit for every application.
Why Skipping Stress Relief Sometimes Only Reveals a Problem Much Later
A tube machined without stress relief that happens to distort within acceptable tolerance initially can sometimes continue to shift very slightly over an extended period, or shift further after a subsequent operation like welding introduces additional heat and stress — which means a decision that looked fine immediately after the first machining pass doesn’t always stay fine through the complete manufacturing sequence. Engineers should consider the tube’s entire remaining process sequence, not just the single machining step currently being planned, before concluding that skipping stress relief carries no real risk — a later welding or additional machining step can reactivate a distortion risk that seemed resolved after the first operation.
How to Verify Whether Distortion Is Actually Occurring Without Guessing
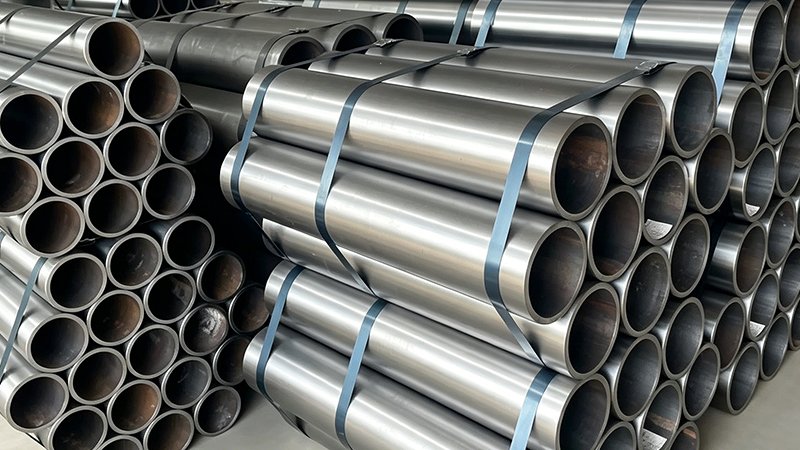
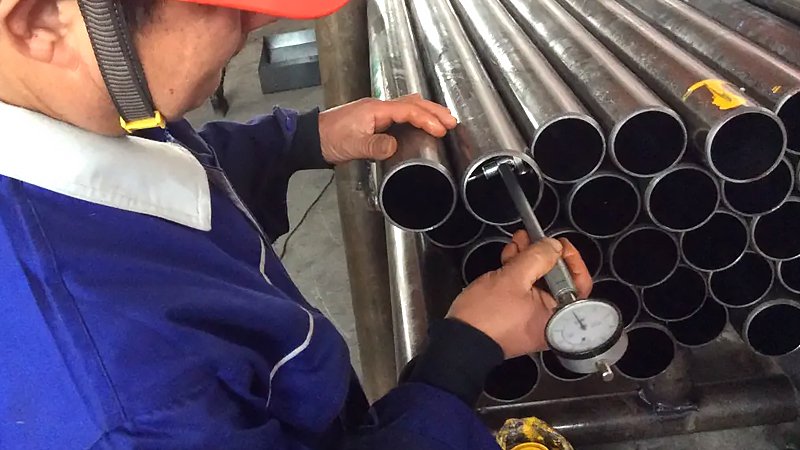
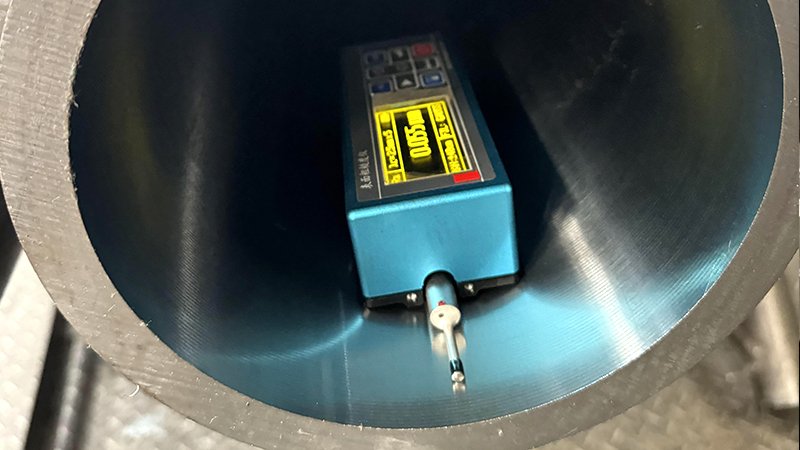
Rather than deciding on stress relief purely from theory, measuring a representative sample of tubes before and after the planned machining sequence — checking roundness and straightness at the critical dimensions both before and after — gives a direct, verifiable answer about whether distortion is actually a problem for a specific tube geometry and machining sequence. This kind of trial measurement, run once when qualifying a new tube geometry or machining sequence, is more reliable than extrapolating from general rules of thumb about wall thickness and operation type, since actual tube behavior can vary based on factors a general rule doesn’t fully capture.
Why Supplier Input on Prior Processing History Matters for This Decision
A tube’s actual residual stress state depends on its specific manufacturing history — the forming method, any intermediate heat treatment, and the honing parameters used — information that typically sits with the tube supplier rather than being independently knowable by the equipment manufacturer doing the machining. Asking the supplier directly whether their specific process introduces meaningful residual stress for the wall thickness and grade in question, rather than assuming either that stress relief is always needed or never needed, uses information the supplier actually has that the OEM’s own machining team may not.
How This Decision Fits Into a Broader New Product Qualification Process
For a new cylinder design entering production, the stress relief decision should be settled during the qualification phase — using trial parts and actual dimensional verification — rather than discovered as a production problem after the design is already locked in and tooling has been committed. Building this verification into the standard new product qualification checklist, alongside other dimensional and material verification steps, catches a potential distortion problem while it’s still cheap to address through a process change, rather than after it’s already generating scrap or rework on committed production volume.
Why Heat Input From Welding Operations Later in Assembly Can Reactivate a Resolved Distortion Risk
A tube that passed through machining without noticeable distortion can still experience a stress redistribution event later if a subsequent assembly step — welding an end cap or a mounting feature directly onto the tube — introduces significant localized heat, since welding itself creates a new residual stress pattern independent of whatever stress state existed after the earlier machining operation. Engineers evaluating stress relief needs should map out the complete manufacturing sequence through final assembly, not just the immediate machining step under consideration, because a design that looks safe based on machining alone can still face a distortion risk introduced later by welding — and in some cases, a stress relief step placed after welding rather than before initial machining is actually the more effective point to address the cumulative stress history of the complete part.
How to Communicate Stress Relief Requirements Clearly in a Purchase Specification
A purchase order or drawing that simply states “stress relieve as required” without specifying the actual temperature, hold time, and cooling method leaves the supplier to interpret what “as required” means, which can produce inconsistent results across different orders or different production runs if the supplier’s own interpretation shifts over time. Specifying the actual stress relief parameters explicitly, ideally based on a validated process confirmed to work for the specific tube grade and wall thickness in question, removes this ambiguity and ensures the same process gets applied consistently across every order — a vague specification is effectively delegating a technical decision to whoever happens to be processing that specific order, which is a weaker position than specifying the actual requirement directly.
Why Some Equipment Manufacturers Choose to Build Distortion Allowance Into the Design Instead of Stress Relief
An alternative to adding a stress relief process step is designing the final machined feature with enough dimensional allowance that a modest, predictable amount of post-machining distortion remains within acceptable tolerance without any additional processing — effectively absorbing the risk through design margin rather than eliminating it through an added manufacturing step. This approach works well when the realistic distortion magnitude is well understood and consistently predictable, but it depends on genuinely knowing that magnitude through actual measurement rather than guessing at an allowance that may turn out to be insufficient — which is why the trial measurement approach described earlier remains valuable even for a design team planning to manage distortion through margin rather than through stress relief processing.
Why Documenting the Stress Relief Decision Protects Against It Being Quietly Dropped Later
A stress relief step added to a process sequence for specific, well-reasoned technical reasons can get quietly dropped during a later cost reduction initiative if the original justification was never documented and the person who made the original decision has since moved on, leaving a future team to see only an added process cost without visibility into why it was included. Recording the specific distortion risk and tolerance analysis that justified the stress relief decision protects against this kind of unintentional reversal, giving a future reviewer the context needed to evaluate whether removing the step is actually safe or whether it would reintroduce a distortion risk the original design team had already identified and addressed.
Related Reading
- How Should an Equipment Manufacturer Decide Between a Standard and a Custom Honed Tube Bore Specification?
- Why Does Honed Tube Diameter Grow or Shrink Slightly After It Leaves the Honing Line?
- Why Does a Honed Tube That Passed Receiving Inspection Fail in the Field Within Weeks?
Discuss Stress Relief Needs for a New Machining Sequence
Planning a new machining sequence and unsure whether your tube wall thickness needs stress relief first? Contact our team to review your specific geometry and tolerance requirements.
What We Offer
- Technical input on residual stress behavior across different wall thicknesses and processing histories
- Trial part support for new product qualification distortion testing
- Stress relief processing available for applications with tight post-machining tolerance requirements
- Transparent process history documentation to support your own distortion risk assessment
Contact EAST AI (eastai-tech.com) Email: marketdi@east-ai.cn Phone: +86 13382202696 Address: No. 108, Lunan Road, Wuxi, Jiangsu, China.
Written by Alex, Production Engineer at EAST AI