
Published: 2026-10-15 | Last Updated: 2026-10-15
A quality manager who measures honed tube immediately after honing, records diameters comfortably within tolerance, then re-measures the same tube weeks later during a customer complaint investigation and finds slightly different numbers, isn’t necessarily looking at a measurement error or a mislabeled part. Honed tube bore diameter can shift slightly after honing due to residual stress relief, temperature equilibration, and in some cases minor dimensional change from handling and storage conditions, and understanding this phenomenon prevents both false quality disputes and incorrect assumptions about measurement timing. Knowing when and why diameter measurements can legitimately differ between the production line and final receiving inspection helps both suppliers and buyers interpret dimensional data correctly.
Residual Stress Relief After Machining
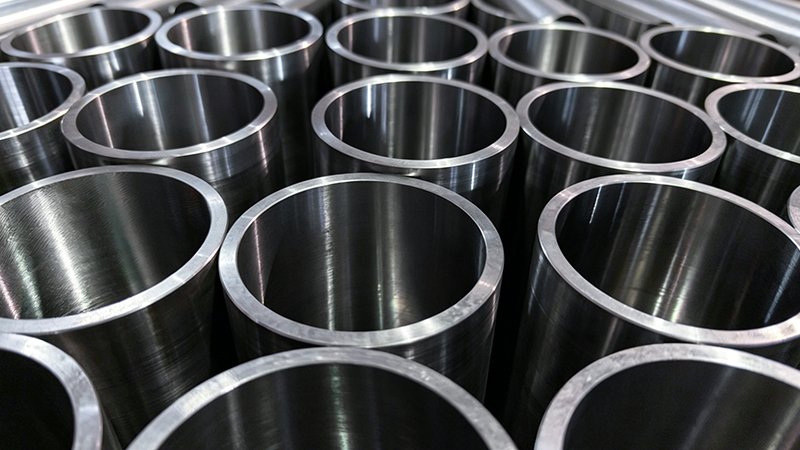
Any machining process, including honing, introduces some residual stress into the material near the machined surface, and this stress can relax gradually over time after machining is complete, producing a very small corresponding dimensional change as the material reaches a new equilibrium. This effect is typically small — within the tolerance band for properly specified honed tube — but it’s real, and it explains why a diameter measured immediately off the honing line and the same diameter measured days or weeks later can show a slight, legitimate difference rather than indicating a measurement or process error.
Temperature Equilibration Effects
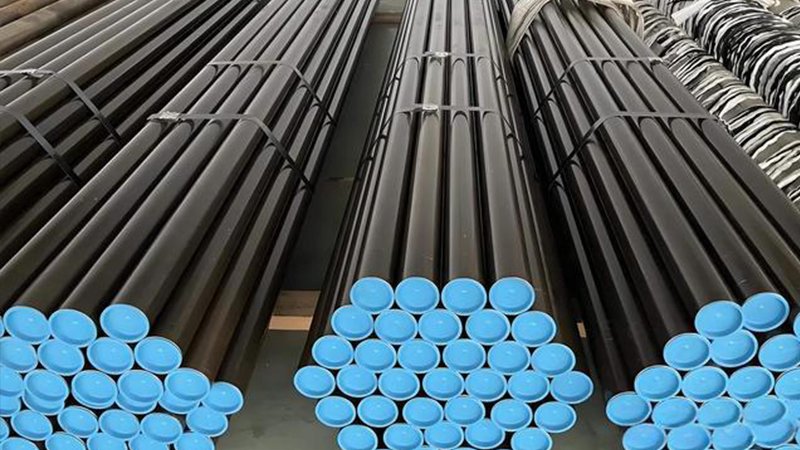
Steel expands and contracts measurably with temperature, and a tube measured immediately after a honing process (which generates some frictional heat) versus the same tube measured after fully equilibrating to ambient room temperature will show a dimensional difference purely from thermal contraction, independent of any residual stress effect. This is why precision measurement protocols specify allowing the part to reach a stable, known temperature before taking a final verification measurement — comparing a warm, just-processed measurement to a cold, equilibrated measurement without accounting for this difference can create the appearance of a dimensional problem that doesn’t actually exist.
What This Means for Interpreting Measurement Discrepancies
| Scenario | Likely Explanation | Appropriate Response |
|---|---|---|
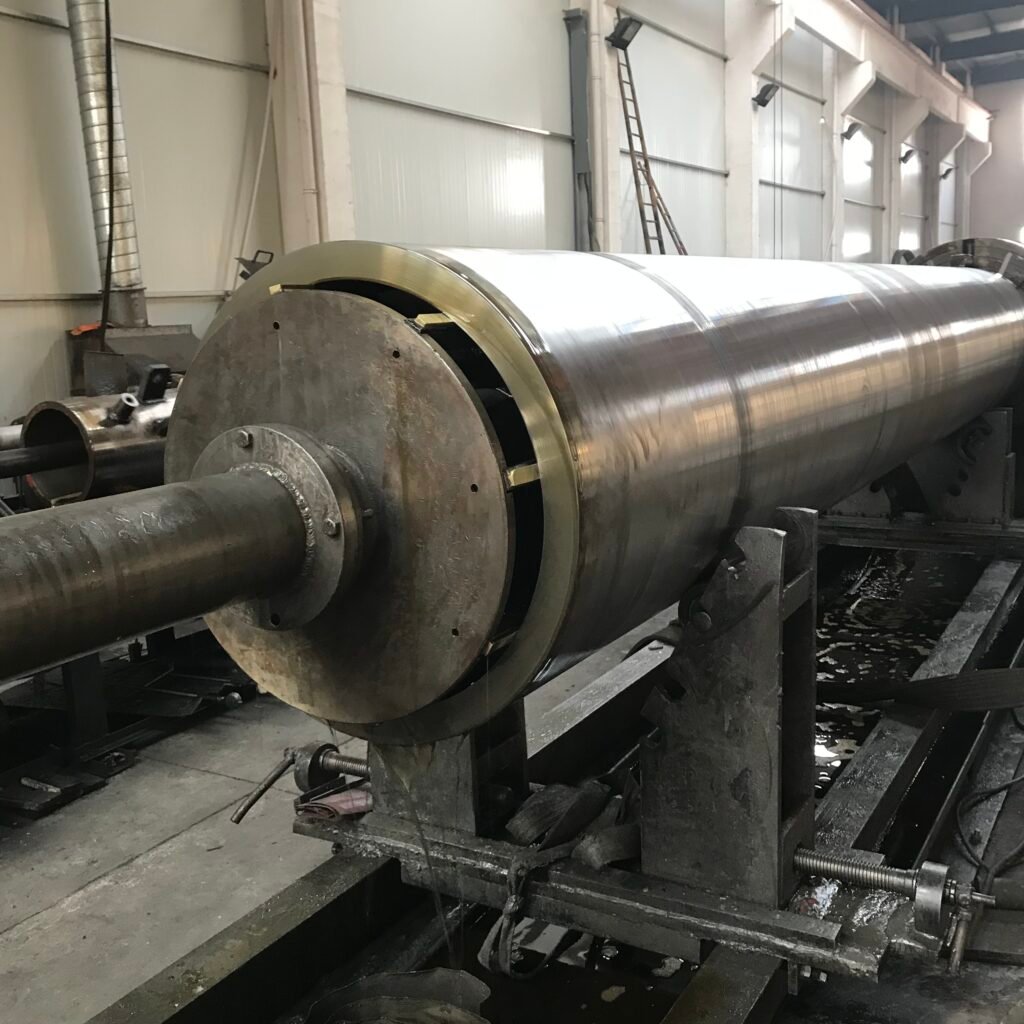
| Diameter measured hot off the line differs slightly from receiving inspection weeks later | Residual stress relief and/or temperature equilibration | Normal, expected within tolerance; not a quality issue |
| Diameter differs significantly, well beyond typical tolerance band | Unlikely to be explained by stress relief alone | Warrants investigation into actual process or measurement error |
| Diameter measured at different temperatures without equilibration | Thermal expansion/contraction difference | Re-measure after temperature equilibration before concluding there’s a discrepancy |
Storage and Handling Considerations
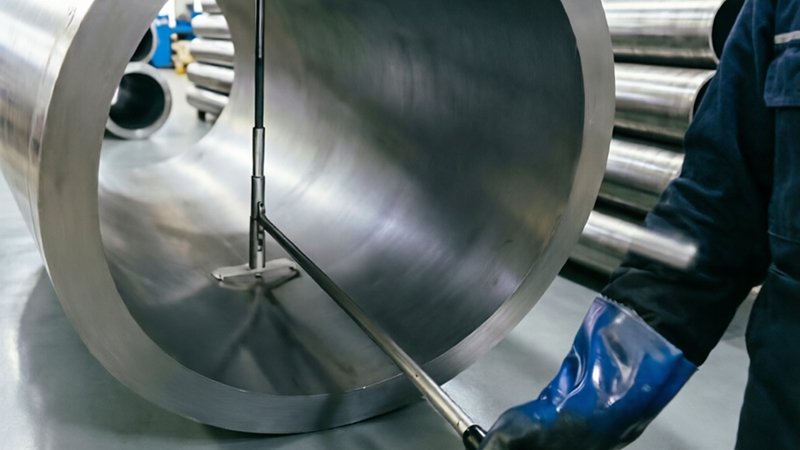
Beyond stress relief and temperature, improper storage or handling — tube stacked under uneven load, or subjected to point-loading from inadequate support during transit — can introduce actual dimensional distortion that is a genuine quality or handling issue, distinct from the normal, small, expected dimensional settling described above. Distinguishing between normal stress-relief-related dimensional stability and actual distortion from mishandling requires examining the magnitude of the change and whether it correlates with evidence of improper storage or support during transit, rather than assuming either explanation by default.
Why This Matters for Dispute Resolution
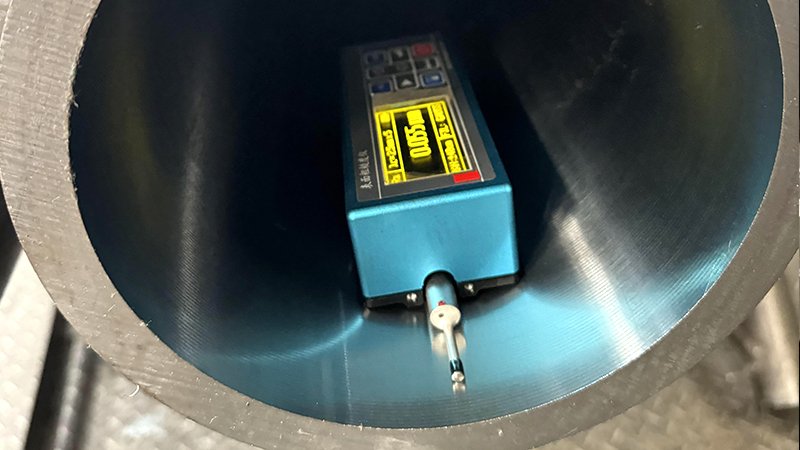
When a dimensional dispute arises between a supplier’s mill measurement and a customer’s receiving inspection measurement, understanding that some difference is normal and expected due to stress relief and temperature effects — provided both measurements fall within the specified tolerance band — prevents an unnecessary and unproductive dispute over a difference that doesn’t actually represent a quality problem. The practical standard is comparing measurements taken under equivalent, temperature-equilibrated conditions, and expecting legitimate measurements of properly manufactured tube to agree within the specified tolerance, not to match to the exact micron.
Measurement Protocol Recommendations
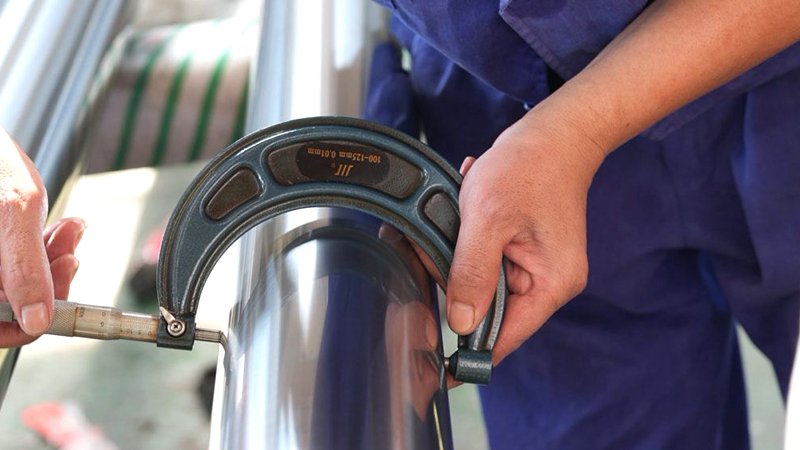
For buyers establishing receiving inspection procedures, allowing incoming tube to reach stable ambient temperature before final verification measurement, and understanding that very small deviations from a supplier’s mill-measured values fall within normal expected variation rather than indicating a quality problem, produces a more accurate and less contentious quality verification process overall.
Discuss Measurement Protocol or a Dimensional Question
Have a question about a specific dimensional discrepancy, or want guidance on measurement protocol for receiving inspection? Contact our team and we’ll help work through the specifics.
Related Reading
- Honed Tube Bore Taper Along Length: Why a Tube Can Pass Diameter Checks at Both Ends and Still Be Wrong in the Middle
- Honed Tube Case Hardening: When Through-Hardened Base Steel Isn’t the Right Default
- How Do You Verify a Honed Tube Mill Test Certificate Actually Matches the Tube in Your Hands?

What We Offer
- Honed tube measured and certified under controlled, documented temperature conditions
- Technical guidance on measurement protocol for buyers establishing receiving inspection procedures
- Dimensional dispute resolution support distinguishing normal variation from genuine quality issues
- Full dimensional inspection data available for comparison against receiving measurements
Contact EAST AI (eastai-tech.com) Email: marketdi@east-ai.cn Phone: +86 13382202696 Address: No. 108, Lunan Road, Wuxi, Jiangsu, China.
Written by Alex, Production Engineer at EAST AI