
A cylinder builder called us about a batch of honed tube that had passed every dimensional check on arrival. Diameter was inside H8, straightness was good, roughness readings were on target. Yet two cylinders from the batch wept past the piston seal within their first hundred hours on the test rig. When the barrels were sectioned, the cause was a faint series of evenly spaced rings about a third of the way down the bore, chatter marks from a honing pass that had vibrated. The marks were shallow enough to leave the average Ra reading almost unchanged, but deep enough to give the seal a regular leak path. Surface defects in a honed bore are often small, but they are rarely harmless.
This article is for engineers, QC staff, and technical buyers who specify and inspect honed tube. It describes the common bore defects, scratches, pits, and chatter marks, explains where each one comes from, and sets out how to judge whether a defect matters for sealing.

Why Averages Hide Defects
Bore finish is usually specified with an average roughness value such as Ra 0.2–0.4 µm, and that number is a useful control for the general texture of the honed cross-hatch. But Ra is an average over the evaluation length. A single deep scratch or a few isolated pits hardly change it, and a periodic pattern such as chatter may shift it only slightly. A seal, however, does not respond to the average. It responds to the worst feature it slides across, because that is where fluid escapes and where the seal lip is cut or abraded.
This is why visual inspection under good light, and where needed a profile trace across the defect, remains essential. A bore can meet its roughness specification and still carry a defect that makes it unfit for a demanding seal.
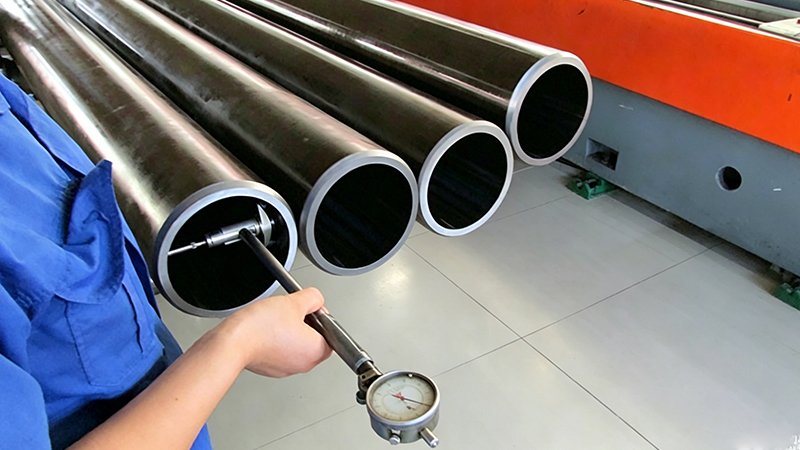
Scratches: Axial and Spiral Marks
Axial scratches run along the length of the bore. They are the most damaging defect for sealing because they line up with the direction of fluid leakage: a scratch running the full length of the seal contact width is a direct channel from the high-pressure side to the low-pressure side. Common causes include swarf or abrasive particles dragged along the bore during honing or cleaning, a damaged honing stone, and debris pushed in during handling or assembly.
Spiral or circumferential scratches follow the cross-hatch or run around the bore. They are generally less harmful for leakage because they cross the leak path rather than following it, but deep ones still abrade seals and can indicate a stone or process problem.
When judging scratches, direction and depth matter more than length. A shallow circumferential mark may be cosmetic; an axial scratch that can be felt with a fingernail inside the seal travel zone is normally a reason for rejection or re-honing.

Pits: Material and Corrosion Origins
Pits are small cavities in the bore surface. They come from two very different sources. Material pits originate in the steel itself: non-metallic inclusions or surface laps from the tube-making process that open up when the bore is honed. Corrosion pits form after honing, when moisture reaches the bare bore during storage, transit, or testing with water-contaminated fluid.
The distinction matters for the supplier conversation. Material pits point to steel quality and tube-making; corrosion pits point to protection and handling. Under magnification, corrosion pits usually show rust residue and irregular edges, and they often cluster where water collected, such as the lower side of a tube stored horizontally or near the ends. Material pits tend to be isolated and elongated in the drawing direction.
Isolated shallow pits outside the seal path may be acceptable depending on the specification. Clusters of pits, or pits in the zone where the piston seal runs, create leak paths and seal wear, and should be treated as a defect.
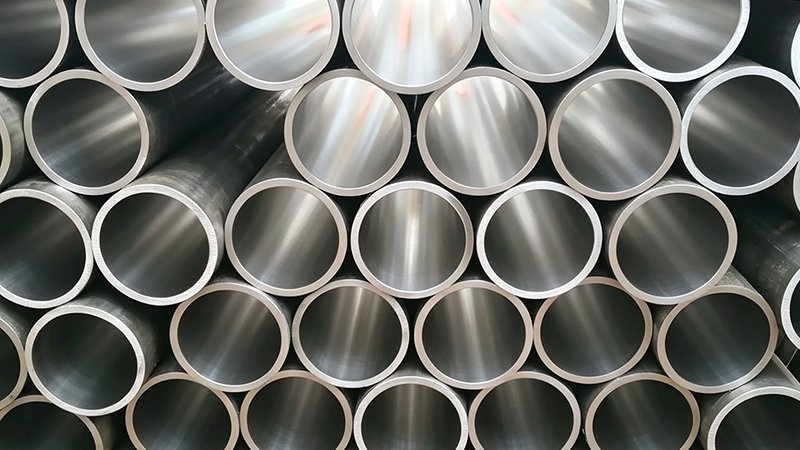
Chatter Marks: Vibration Written Into the Bore
Chatter marks are regular, repeating bands or waves in the bore surface, caused by vibration during honing or during the boring or skiving operation that precedes it. Unstable tool support, worn machine components, incorrect speeds, or an insufficiently supported long tube can all set up vibration that is printed onto the surface at a fixed spacing.
Chatter is hard to see under direct light but often shows clearly under a low, raking light as a series of bands. Its danger lies in its regularity: a seal passing over a periodic waviness experiences repeated changes in contact pressure, which can cause leakage, extra friction, and uneven wear. Because chatter can leave the average roughness within specification, it is a classic example of a defect that passes the numbers and fails in service.
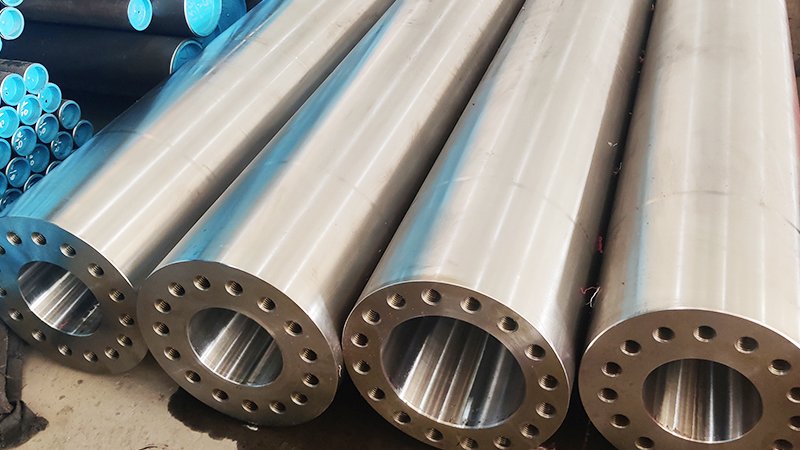
Inspection Methods That Catch Defects
Effective defect inspection combines several steps. A visual check with a bore light or borescope under both direct and raking illumination reveals scratches, pits, and chatter along the length. A fingernail test on suspicious marks is a simple, surprisingly reliable way to separate cosmetic marks from features deep enough to matter. Where a defect is borderline, a stylus profile trace across it gives depth and shape, which can be compared with the seal manufacturer’s guidance.
It helps to define acceptance in writing: where the seal travel zone is, what defect depth and length is acceptable within it, and what is acceptable outside it. Without that definition, inspectors and suppliers argue from different assumptions.
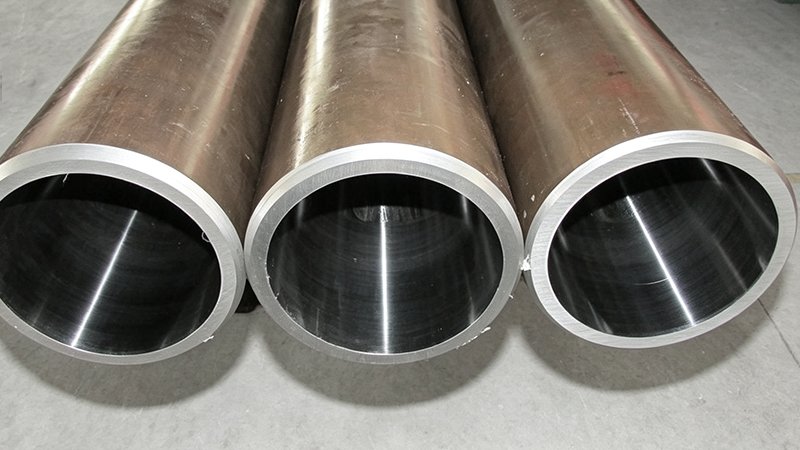
Prevention: What Good Supply Looks Like
Most bore defects are preventable. Clean honing coolant and filtration prevent swarf scratches; well-maintained stones and stable machines prevent chatter; controlled steel quality limits material pits; and rust-preventive oil, end caps, and dry storage prevent corrosion pits after honing. A supplier who controls these steps delivers bores that pass both the roughness number and the visual inspection. Clear communication of the seal type and the critical zone lets the supplier target inspection where it matters most.
Related Reading
- Roundness and Ovality of Honed Tubes: The Overlooked Seal Killer
- Deburring and Edge Condition After Cut-to-Length
- Stress Relief in Cold-Drawn Honed Tube: Why It Matters Before Machining

Inspect the Surface the Seal Actually Sees
Ra tells you the texture; inspection tells you whether the seal will survive. Define the seal zone, look for scratches, pits, and chatter, and source tube from a process that prevents them.
What We Offer
- Honed tube with controlled bore finish and visual inspection along the full length
- Clean honing and stable processing to prevent scratches and chatter
- Rust-preventive protection and end capping to prevent corrosion pits in stock and transit
- Inspection records and full material traceability
Contact EAST AI (eastai-tech.com) Email: marketdi@east-ai.cn Phone: +86 13382202696 Address: No. 108, Lunan Road, Wuxi, Jiangsu, China.
Written by Alex, Production Engineer at EAST AI