
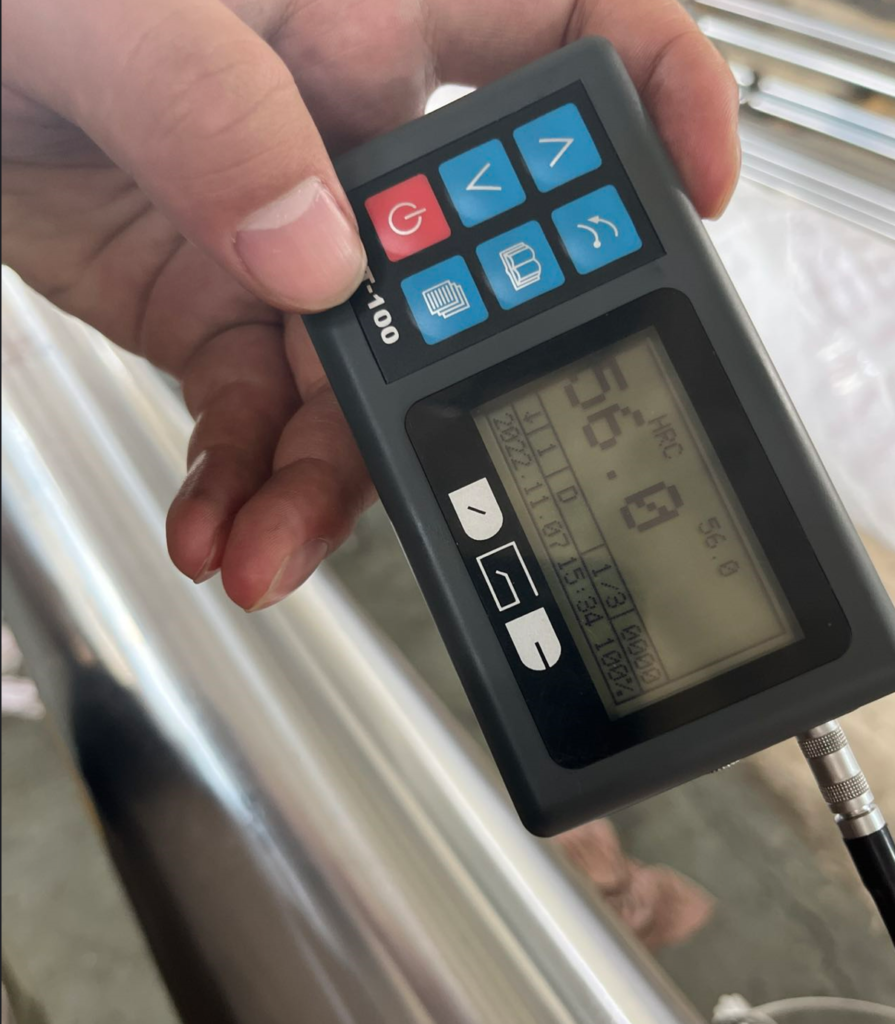
A quality manager once rejected a batch of chrome plated rod because a Rockwell hardness tester in his shop returned readings well below the HV 800–1000 range quoted on the certificate. The supplier insisted the plating was correct. Neither side was lying. The certificate reported Vickers hardness measured directly on the thin chrome layer with a light load and a microscope; the quality manager’s shop had used a standard Rockwell C indenter with a load far too heavy for a coating only tens of microns thick, and the indenter had pushed straight through the chrome into the softer base steel beneath, reading the substrate rather than the coating. Hardness numbers on a plated rod are only meaningful when the test method matches what is actually being measured.
This article is for engineers and QC staff who specify or verify hardness on chrome plated rod, and it explains the difference between Vickers and Rockwell hardness testing, why coating thickness governs which method is valid, and how to avoid the kind of mismatch that caused an unnecessary rejection.
Two Different Ways to Measure Hardness
Vickers hardness (HV) uses a diamond pyramid indenter pressed into the surface under a controlled, typically light, load, and calculates hardness from the size of the resulting indentation. Because the load and indenter geometry can be scaled down, Vickers testing is well suited to thin coatings, small features, and situations where the indentation must stay shallow enough to characterize the coating itself rather than the material beneath it.
Rockwell hardness, in its common C scale (HRC), uses a diamond cone indenter under a substantial load and reads hardness from the depth of penetration. It is fast, robust, and widely used for bulk steel hardness, including the base steel under a plated rod. But the standard test load drives the indenter far deeper than a chrome layer’s thickness, so a standard Rockwell C test on a plated rod measures the combined response of the coating and the substrate, dominated by the substrate, not the coating’s own hardness.
Why Chrome Coatings Are Reported in Vickers
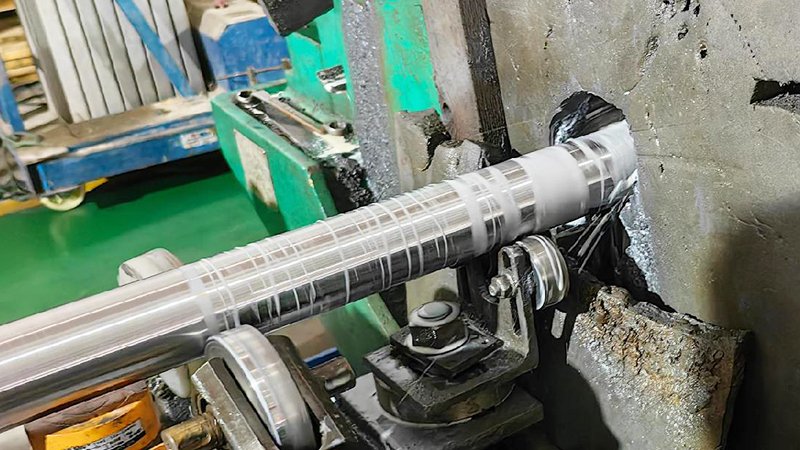
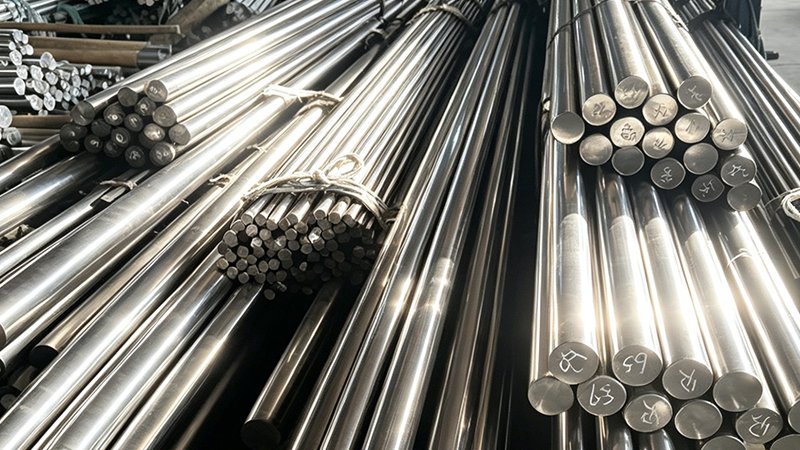
Hard chrome on a hydraulic rod is typically only tens of microns thick, far too thin for a standard Rockwell indenter to characterize on its own. This is why chrome hardness in specifications and certificates, and in the coating standard ISO 6158, Electrodeposited coatings of chromium for engineering purposes, is conventionally expressed as HV 800–1000, using light-load Vickers testing suited to thin coatings, rather than as a Rockwell figure. A certificate that quotes chrome hardness in HV is reporting the coating’s own property; a Rockwell reading taken with a standard load on the same rod is answering a different question.
What Happens When the Method Is Mismatched
The disagreement described above is a textbook case of method mismatch, not a genuine quality dispute. A standard Rockwell C indenter pressed into a rod with a normal chrome thickness will penetrate through the coating into the base steel, and the resulting reading reflects the base steel’s hardness, moderated only slightly by the thin chrome layer above it. If the base steel is a normalized or quenched-and-tempered grade with moderate hardness, a Rockwell reading taken this way can look unremarkable even when the chrome coating itself is entirely correct, simply because the test never isolated the coating.
This is why comparing a certificate’s HV figure directly against a shop-floor HRC reading, without accounting for what each method actually measures, produces exactly the kind of false rejection that wastes time on both sides of a transaction.
Practical Guidance for Verification
For verifying the chrome coating’s own hardness, a Vickers micro-hardness tester with an appropriately light load, applied either on the rod surface with care taken to avoid substrate influence, or on a polished cross-section where the indentation can be placed clearly within the coating layer, gives a result that can be compared meaningfully against an HV 800–1000 specification.
For verifying the base steel’s hardness, standard Rockwell testing is appropriate and is exactly what is used to confirm heat treatment states such as quenched-and-tempered (HRC 25-32) or induction hardened (HRC 50-62) base steel, but this is a separate check answering a separate question from the coating hardness, and the two results should not be conflated or compared against each other.
When commissioning any hardness check, it is worth confirming which property is actually being verified, coating or substrate, and choosing the method and load accordingly. A supplier’s certificate should state the test method alongside the hardness value; a certificate that reports “HV 800-1000” without specifying the test load and reference is giving less information than it appears to.
Building Hardness Verification Into Incoming QC
For a buyer without micro-hardness equipment, the practical fallback is to rely on the supplier’s process control and certificate, supplemented by other checks, such as chrome thickness measurement and visual inspection, that indirectly confirm a properly controlled plating process. Where hardness verification is critical, for high-wear or safety-relevant applications, investing in or accessing a Vickers micro-hardness tester, or sending samples to a laboratory equipped for coating hardness testing, avoids exactly the kind of mismatched-method dispute that cost time without ever identifying a real problem.
At EAST AI, hardness testing is part of our in-house testing facility alongside coating thickness detection, and results are reported against the coating’s own specification so that a customer’s verification, using the right method, should agree with our certificate.
Related Reading
- Chrome Plating Thickness Measurement: Magnetic, Microscopic, and Coulometric Methods
- Rod Base Steel: CK45 vs 42CrMo Under the Chrome
- How to Spot Poor Chrome Plating: Adhesion, Nodules, and Coverage
Test the Coating, Not the Substrate by Accident
A Rockwell test on a thin chrome layer measures the steel beneath it, not the chrome. Use light-load Vickers testing to verify coating hardness, and keep base steel checks separate.
What We Offer
- Chrome plated rod with Vickers hardness testing in the HV 800-1000 range as part of production control
- Base steel heat treatment options including quenched-and-tempered and induction hardened grades
- In-house testing facility covering hardness, coating thickness, and salt spray performance
- Certificates that state the test method alongside the hardness value
Contact EAST AI (eastai-tech.com) Email: marketdi@east-ai.cn Phone: +86 13382202696 Address: No. 108, Lunan Road, Wuxi, Jiangsu, China.
Written by Alex, Production Engineer at EAST AI