
Published: 2026-10-27 | Last Updated: 2026-10-27
Chrome plating thickness specifications usually come as a range — 20 to 40 microns is a common example — and a rod measuring anywhere inside that range passes inspection as compliant. What that single pass-fail check doesn’t tell you is whether landing near the bottom or the top of that same range actually matters for how your specific rod will perform over its service life, and for a meaningful share of applications, it does.
Why Plating Thickness Specifications Are Written as Ranges in the First Place
A plating process can’t realistically hit one exact micron thickness consistently across every piece in a production run — bath chemistry, current density distribution, and part geometry all introduce natural variation, which is why thickness specifications are written as acceptable ranges rather than single target values. This is a reasonable and necessary accommodation of real process variation, not a sign of imprecision in the specification itself. The issue isn’t that ranges exist — it’s that a rod measuring at either extreme of an acceptable range can have meaningfully different performance characteristics, even though both pass the same binary compliance check.
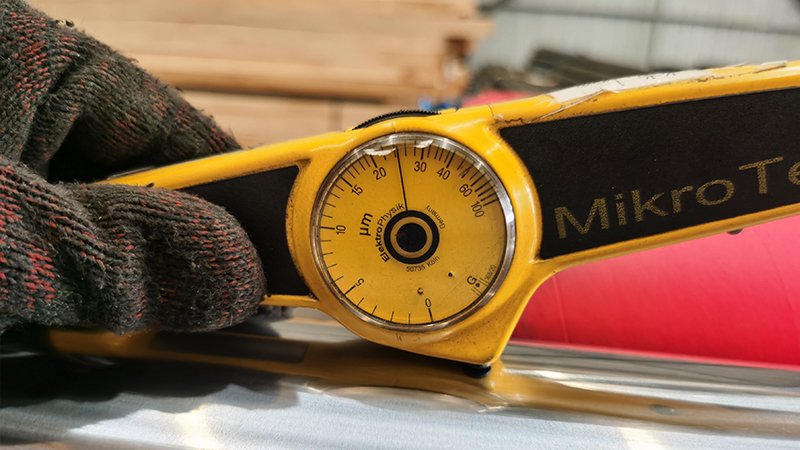
What Thicker Plating Actually Buys You, and What It Costs
Thicker chrome plating generally provides more wear allowance before the base metal becomes exposed and more resistance to corrosion penetration over the plating’s service life, which matters for applications expecting a long service interval between rebuilds or exposed to more aggressive environmental conditions. Thicker plating isn’t free, though — it takes longer to deposit, costs more per rod, and in some cases can introduce slightly higher internal stress in the plating layer that, past a certain thickness, can actually increase the risk of microcracking rather than reduce overall risk. There’s a point of diminishing and eventually negative returns to simply specifying the thickest plating available as a default safety margin.
| Application Characteristic | Favors Thinner End of Range | Favors Thicker End of Range |
|---|---|---|
| Short service interval, frequent rebuild cycle | Yes — less value from wear allowance | No |
| Long service interval, infrequent access for maintenance | No | Yes — wear allowance matters more |
| Mild environment, low corrosion exposure | Yes — less corrosion margin needed | No |
| Aggressive environment, high corrosion exposure | No | Yes — corrosion margin matters more |
| Tight dimensional tolerance after plating | Yes — thinner plating simplifies finish grinding | No |
How Plating Thickness Interacts With Final Dimensional Tolerance
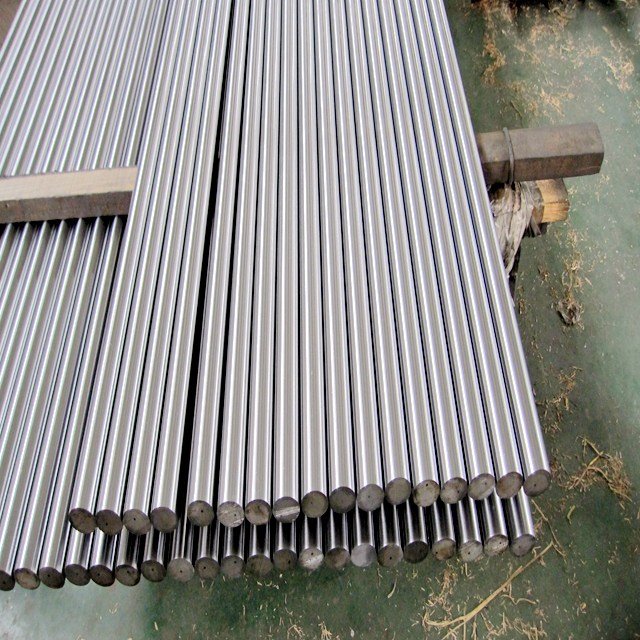
Plating adds measurable thickness to the rod’s final outer diameter, and that added thickness has to be accounted for in the post-plating grinding or finishing step to hit the final dimensional specification. A rod plated toward the thicker end of an acceptable range requires more material removed during finish grinding to reach the same final dimension as one plated toward the thinner end, which means thickness choice isn’t purely a wear-and-corrosion decision — it also interacts directly with how much finish grinding stock needs to be planned into the process, and how consistently that grinding step can be executed across a production run without introducing its own dimensional variation.
Why a Supplier Defaulting to the Thinner End of the Range Isn’t Necessarily a Problem
A supplier whose process naturally lands toward the thinner end of an acceptable plating thickness range isn’t cutting corners if that thickness still meets the specified range and the application doesn’t actually need the extra margin a thicker deposit would provide. Assuming thinner automatically means lower quality misreads what the specification is actually certifying — compliance with the stated range, not a guarantee that thicker is always better. The more useful question isn’t whether a supplier runs thin or thick within spec, but whether where they land within that range actually matches what your specific application needs.
When It’s Worth Specifying a Narrower Target Range Instead of Accepting the Full Standard Range
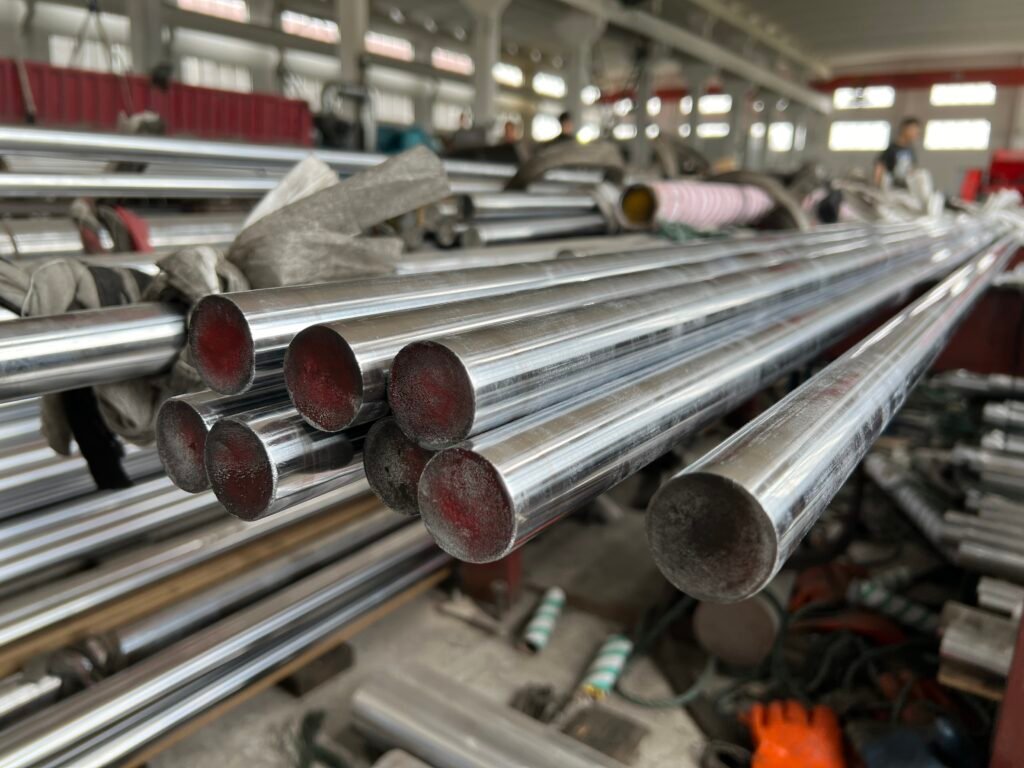
For an application where the difference between the thin and thick end of a standard thickness range genuinely changes expected service life or final dimensional outcome, narrowing the specified range — rather than accepting a supplier’s full standard tolerance — gives you more predictable, consistent results batch after batch. This does typically come with some cost or lead time implication, since a narrower target range gives the plating process less room for its natural variation and may require tighter in-process monitoring to hit consistently. Whether that trade-off is worth it depends entirely on how much the application’s actual performance sensitivity justifies the added control.
How to Verify Where Your Actual Shipment Lands Within the Specified Range
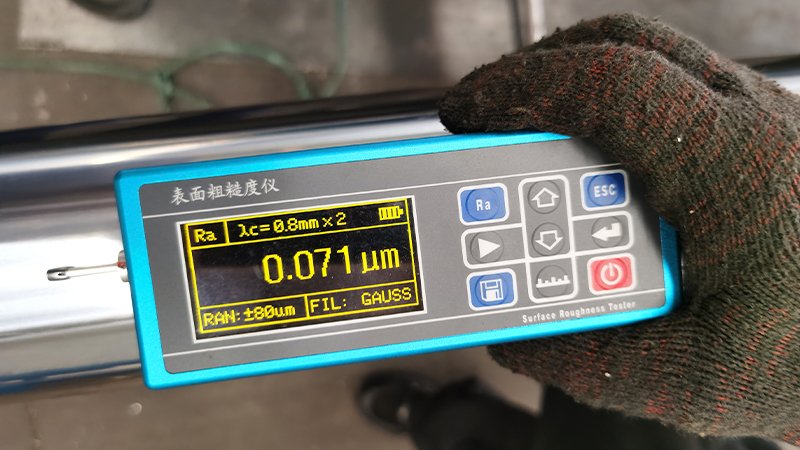
A certificate stating only that thickness falls “within 20 to 40 microns” tells you the batch passed but not where within that range the actual measured values landed. Requesting the actual measured thickness values, not just a pass-fail confirmation against the range, gives you the information needed to know whether your shipment landed comfortably in the middle, hugging one extreme, or scattered unpredictably across the full range — each of which has different implications for how consistently that batch will perform relative to your application’s actual sensitivity to plating thickness.
A Practical Example of How This Decision Played Out
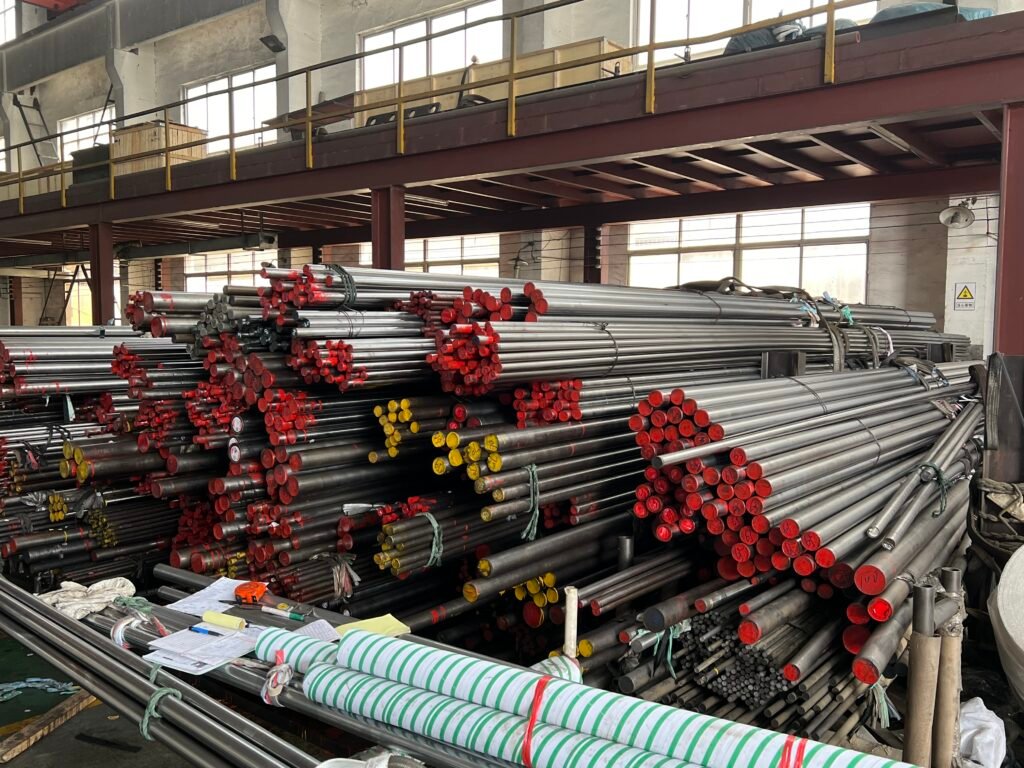
An equipment manufacturer building cylinders for a long-service-interval application — machinery expected to run for years between scheduled rebuilds — had been accepting chrome plated rod against a standard 20 to 40 micron specification without ever checking where in that range actual shipments landed. After a round of unusually early wear complaints from the field, a review of incoming certificates revealed that recent shipments had been landing consistently near 22 to 25 microns, technically compliant but offering noticeably less wear allowance than the thicker end of the range would have provided for an application with this particular service interval. Working with the supplier to target a tighter 30 to 35 micron range for this specific product line, rather than accepting whatever fell within the broader standard range, meaningfully extended the observed service life on subsequent units without requiring any other change to the design. The original specification had never been wrong on paper — it simply hadn’t been written with this application’s actual service interval in mind.
Why Microcracking Risk Changes the Calculus at the Thick End
It’s tempting to treat “thicker is always safer” as a simple default, but chrome plating has a known tendency toward increasing internal stress as deposited thickness grows, and past a certain point that stress can manifest as microcracking within the plating layer itself — a network of fine cracks that, counterintuitively, can actually accelerate corrosion penetration by giving moisture a more direct path toward the base metal than a thinner, less stressed deposit would allow. This is why the thickest option within a standard range isn’t automatically the best choice even for a corrosion-sensitive application; past the point where added thickness starts trading wear allowance for increased microcracking risk, more plating stops being strictly better and the actual optimal point shifts back toward the middle of the range rather than its extreme.
How Rod Diameter and Plating Thickness Interact on Small-Diameter Rods
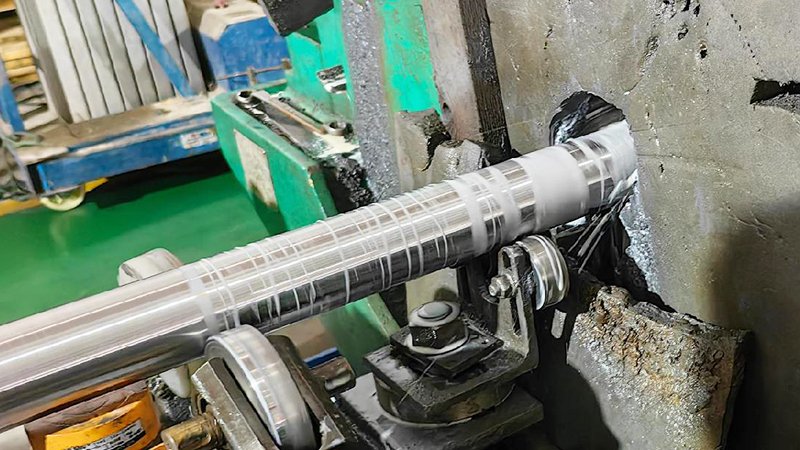
Plating thickness considerations don’t scale the same way across all rod diameters. On a small-diameter rod, the same absolute plating thickness represents a proportionally larger share of the rod’s cross-section than it would on a large-diameter rod, which means internal stress effects and dimensional tolerance sensitivity both become more pronounced at smaller diameters. A plating thickness specification that works comfortably across a mid-size diameter range may need a more deliberate, narrower target when applied to a notably smaller-diameter rod, simply because the same micron range represents a larger relative change in the rod’s overall geometry and stress distribution at that smaller scale.
Building Plating Thickness Verification Into Your Standard Receiving Checklist
Rather than treating actual thickness values as a special request reserved for troubleshooting an active field issue, adding a standing requirement for suppliers to report actual measured values — not just pass-fail range compliance — as part of every shipment’s standard documentation turns this from a reactive investigation tool into a proactive quality monitoring practice. Tracking those actual values over time, even for applications that aren’t currently showing any problem, builds a useful baseline that makes it much easier to spot a gradual drift toward one end of the range before that drift ever becomes a field-visible performance issue, rather than only discovering the pattern after a wear or corrosion complaint forces a look back at historical certificates.
How This Decision Should Be Documented for Future Reference
Whatever thickness target or range narrowing decision gets made for a specific application, recording the actual reasoning — the service interval, environmental exposure, and dimensional tolerance considerations that drove the choice — protects that decision from being casually revised by someone without that context years later. A future engineer reviewing a seemingly conservative or seemingly loose thickness specification, without access to the original reasoning, might assume it was simply copied from a generic standard and adjust it without realizing it was actually a deliberate, application-specific choice grounded in a documented service interval and environmental exposure analysis. The same discipline that protects any other carefully considered specification decision applies here just as directly.
Why This Conversation Is Worth Having Even on a Reorder of an Existing Design
It’s easy to assume that a plating thickness specification locked in on an original design doesn’t need revisiting on a routine reorder, but supplier process changes, equipment upgrades, or even a shift in bath chemistry supplier can quietly change where a given specification tends to land within its range over time, even without any change to the written specification itself. Periodically checking actual measured values against historical shipments — not just assuming consistency because the paper specification hasn’t changed — catches this kind of gradual process drift before it accumulates into a meaningful performance gap, particularly for long-running product lines where nobody has revisited the original thickness decision in years.
What This Means for How You Evaluate Competing Quotes
When comparing quotes from multiple suppliers for the same nominal plating thickness specification, price alone doesn’t tell the full story if one supplier’s process reliably lands in the middle of the range while another’s drifts toward one extreme. Asking each candidate supplier directly where their typical production run lands within a standard range, rather than assuming equivalence because both quote against the same written specification, surfaces a real difference in expected performance that a side-by-side price comparison alone would completely miss — and for an application where thickness position genuinely matters, that difference can be worth more than a modest price gap between two otherwise comparable quotes.
Related Reading
- Chrome Plating Has Microscopic Porosity. Does Your Application Actually Need Passivation to Address It?
- A Pinhole in the Masking Tape Can Ruin an Entire Chrome Plated Rod. Here’s Where Masking Actually Goes Wrong.
- How Should an Equipment Manufacturer Decide Whether to Specify Dual-Layer or Single-Layer Chrome Plating on a Rod?
Need help choosing the right plating thickness target for your application’s actual duty cycle?
Contact EAST AI (eastai-tech.com) Email: marketdi@east-ai.cn Phone: +86 13382202696 Address: No. 108, Lunan Road, Wuxi, Jiangsu, China.
Written by Alex, Production Engineer at EAST AI