
Published: 2026-10-28 | Last Updated: 2026-10-28
A chrome plated rod comes back from a salt spray test with visible corrosion earlier than the specified duration requires, and the immediate assumption is a plating defect — porosity, thin coverage, or a contaminated bath. Sometimes that’s exactly what happened. But salt spray failures trace back to several other causes just as often, and jumping straight to a plating-quality conclusion without checking the alternatives means potentially rejecting a correctly plated rod, or missing a real handling problem that will recur on the next batch regardless of plating quality. A failed test result is the start of an investigation, not the conclusion of one, and treating it as the latter is how misdiagnosed corrective actions end up targeting the wrong stage of the supply chain entirely.
Why Edge and End Conditions Fail Before the Main Rod Surface Does
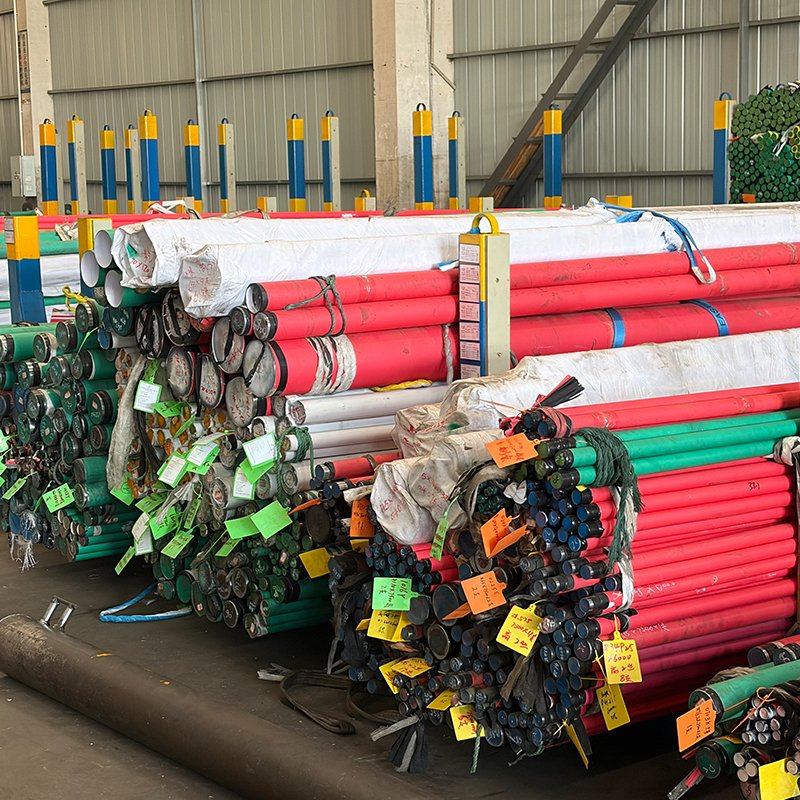
Salt spray testing frequently shows initial corrosion at cut ends or sharp edges rather than across the main cylindrical surface, and this pattern often has nothing to do with the plating process itself — it reflects the simple geometric reality that plating thickness is harder to control uniformly at a sharp edge than across a smooth cylindrical surface, and a cut end exposes base material that wasn’t plated at all unless it was specifically re-plated or protected after cutting. A corrosion pattern concentrated at cut ends, with the main rod surface remaining clean, points toward an end-treatment gap rather than a main-surface plating defect — a meaningfully different root cause requiring a different fix. This distinction matters practically because the corrective action differs entirely: an end-treatment gap is addressed by specifying post-cut end protection, while a genuine main-surface plating defect requires a process review at the plating line itself.
How Handling Damage After Plating Can Masquerade as a Plating Defect
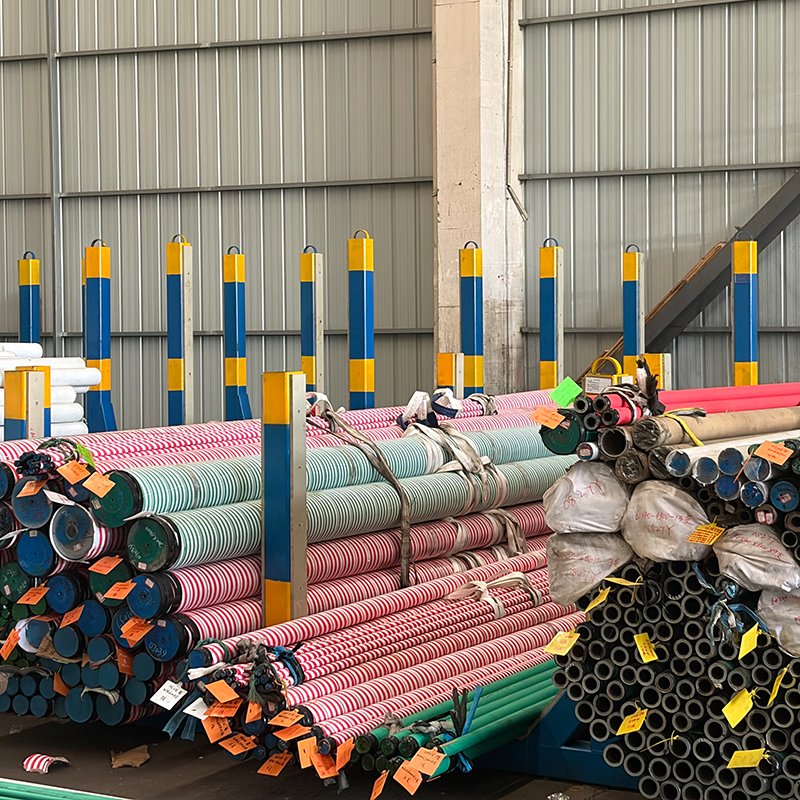
A chrome plated rod that leaves the plating line in genuinely good condition can still develop a localized defect from handling damage during subsequent packaging, transport, or storage — a scratch from improper racking, a dent from rough handling, or contact corrosion from being stored against an incompatible material. These handling-induced defects are visually similar to a true plating porosity issue but originate at a completely different stage of the supply chain, which means tracing the defect’s actual timing and location — was it present on the plating line’s own outgoing inspection, or did it appear sometime between there and the buyer’s receiving dock — matters considerably for assigning the correct corrective action to the correct party. Reviewing the plating supplier’s own outgoing inspection photos or records, where available, is often the quickest way to establish whether a defect existed before the rod ever left their facility.
Why Test Chamber Conditions Themselves Sometimes Explain a Surprising Result
Salt spray testing is sensitive to chamber conditions — salt concentration, temperature, humidity, and specimen positioning within the chamber all affect results, and a poorly calibrated or inconsistently operated test chamber can produce results that don’t accurately reflect the actual corrosion resistance of the plated part. A result that seems surprisingly bad relative to a supplier’s historical performance on nominally identical material is worth cross-checking against the testing lab’s calibration records and chamber positioning practices before concluding the plating itself has degraded, particularly if the same testing lab has shown any inconsistency on other unrelated testing in the same period.
What Actually Distinguishes a Genuine Plating Porosity Problem
True plating porosity — microscopic gaps in the chrome layer that allow the underlying substrate to corrode through the plating — tends to show a distinctive pattern distinct from edge effects or handling damage: small, scattered pinpoint corrosion sites distributed somewhat randomly across the plated surface, rather than concentrated at edges, cut ends, or specific handling contact points. Examining the actual distribution pattern of corrosion sites under magnification, rather than simply noting that corrosion occurred somewhere on the test specimen, is the single most useful diagnostic step for distinguishing genuine plating porosity from the alternative explanations described above.
Why Base Material Surface Preparation Before Plating Matters as Much as the Plating Itself
Chrome plating adheres to and protects a surface only as well as that surface was prepared before plating began — inadequate cleaning, residual oxide layers, or surface contamination on the base steel before plating can create adhesion weaknesses that later manifest as apparent plating failure, even though the chrome layer itself was applied correctly according to process parameters. This means a genuine corrosion failure sometimes traces back to a base material preparation step that happened before plating even started, which is a meaningfully different corrective action — improving pre-plating surface preparation — than adjusting the plating process parameters themselves.
How to Structure the Investigation When a Test Result Comes Back Bad
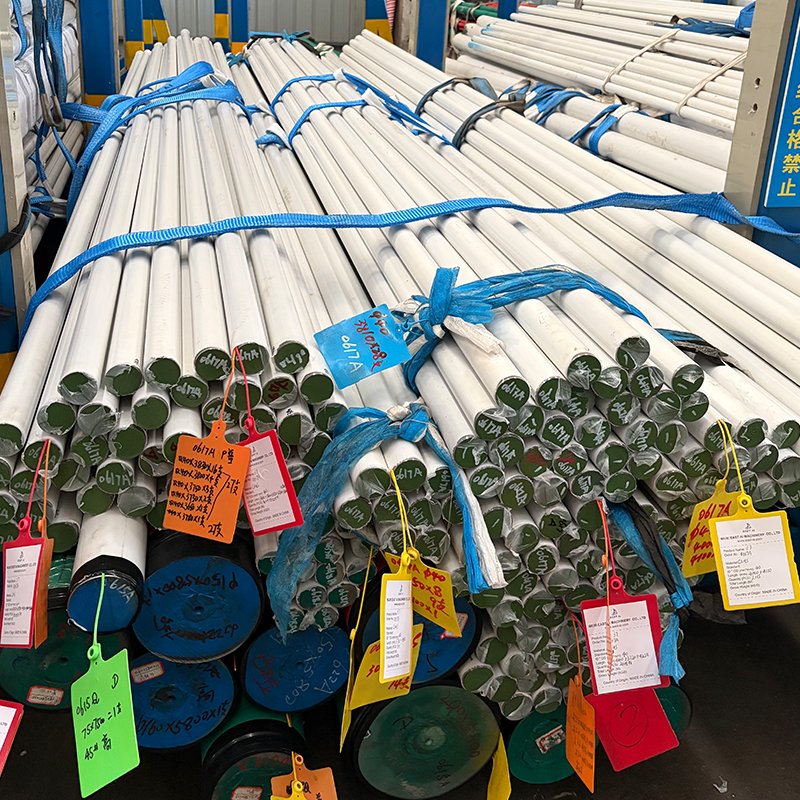
Rather than immediately escalating a failed salt spray result to a supplier dispute, a structured investigation sequence — examine the corrosion pattern and location first, check handling and storage history second, verify test chamber calibration third, and only then request a plating process review from the supplier if the first three steps don’t explain the result — resolves most cases efficiently without unnecessarily damaging a supplier relationship over a defect that didn’t actually originate with their plating process. Suppliers generally respond more constructively to a well-documented investigation that has already ruled out the alternative explanations than to an immediate accusation based purely on a failed test result without supporting analysis.
Why Sample Size and Testing Frequency Affect How Much Weight a Single Failure Deserves
A single failed specimen out of a large batch carries different statistical weight than a failure rate showing up consistently across multiple specimens or multiple batches, and treating one isolated failed sample as proof of a systemic plating problem risks an overreaction based on normal process variation rather than an actual trend. Requesting the full testing dataset — how many specimens were tested, what percentage failed, and whether failures cluster in a particular production time window — rather than reacting to a single reported failure in isolation, gives a more statistically grounded basis for deciding whether a genuine systemic issue exists. A supplier’s own internal quality monitoring data, if shared transparently, often reveals whether a specific failure was an outlier or part of a developing pattern worth escalating further.
What Role Hydrogen Embrittlement Plays in a Related but Distinct Failure Mode
Hydrogen embrittlement, introduced during the electroplating process itself, is a related but mechanically distinct failure mode from corrosion resistance — it affects the base material’s mechanical ductility and crack resistance rather than its surface corrosion protection, and a rod can show excellent salt spray performance while still carrying embrittlement risk that manifests as a delayed mechanical failure under load rather than visible corrosion. Buyers focused narrowly on corrosion testing sometimes overlook this separate risk entirely, particularly for high-strength steel grades that are more susceptible to hydrogen embrittlement during plating than lower-strength grades. For applications using high-strength base material combined with chrome plating, requesting confirmation of a proper post-plating baking process — which drives absorbed hydrogen back out of the material — addresses a failure mode that salt spray testing alone wouldn’t reveal, since the two properties are governed by essentially independent mechanisms.
How Environmental Exposure in Actual Service Differs From Lab Test Conditions
Salt spray chamber testing provides an accelerated, standardized comparison between different plating processes or suppliers, but the acceleration factor doesn’t translate into a precise prediction of real-world service life, since actual field exposure involves wet-dry cycling, temperature variation, and intermittent rather than continuous salt exposure that a continuous salt spray chamber test doesn’t fully replicate. A rod that performs well in salt spray testing isn’t automatically guaranteed to perform proportionally well in actual field service, and a rod that underperforms in salt spray testing relative to a competing supplier isn’t automatically going to show a correspondingly worse field failure rate — the test is a useful relative comparison tool between otherwise similar products, not an absolute prediction of service life in a specific real-world environment.
Why Documenting the Full Investigation Protects Future Decision-Making
When an investigation into a salt spray failure concludes with a specific root cause — whether it’s a genuine plating defect, a handling issue, a testing chamber problem, or a base material preparation gap — documenting that conclusion along with the evidence that supported it creates a reference point for evaluating any similar failure that occurs in the future. Without this documentation, each new failure gets investigated from scratch, re-deriving conclusions that a well-kept record could have surfaced immediately by reference to a previous, similar incident. Building this kind of failure investigation log into a standard quality record, rather than treating each incident as an isolated one-off event, compounds in value the longer a supplier relationship continues and the more incidents get logged and cross-referenced over time.
A Reasonable Default Response While an Investigation Is Still in Progress
While a root-cause investigation into a salt spray failure is still underway, holding the affected batch from shipment or further processing, rather than either releasing it immediately on the assumption the test result was anomalous or scrapping it immediately on the assumption the plating is defective, keeps both options open until the actual cause is understood. This temporary hold costs some warehouse space and short-term flexibility, but it avoids the worse outcomes of either shipping genuinely defective material or scrapping material that turns out to have been correctly plated all along, once the investigation concludes.

Related Reading
- A Chrome Plating Thickness “Within Spec” Can Still Be the Wrong Thickness for Your Application
- A Pinhole in the Masking Tape Can Ruin an Entire Chrome Plated Rod. Here’s Where Masking Actually Goes Wrong.
- Chrome Plating Has Microscopic Porosity. Does Your Application Actually Need Passivation to Address It?
Dealing with an unexpected salt spray test failure and need help diagnosing the root cause? Talk with our team about our plating process controls and failure investigation support.
Contact EAST AI (eastai-tech.com) Email: marketdi@east-ai.cn Phone: +86 13382202696 Address: No. 108, Lunan Road, Wuxi, Jiangsu, China.
Written by Alex, Production Engineer at EAST AI