
Published: 2026-10-20 | Last Updated: 2026-10-20
An engineer specifying honed tube for a long-stroke cylinder design has to pick a straightness tolerance, and the common mistake runs in two opposite directions equally often: specifying a tolerance far tighter than the application actually needs because “tighter is safer,” or copying a tolerance from a shorter-stroke design without recognizing that straightness requirements don’t scale the same way length does. The right straightness tolerance depends on how the specific stroke length and loading condition translate into actual seal wear and rod guidance risk, not on an intuitive sense that longer parts need proportionally tighter tolerances.
Why Straightness Matters More as Stroke Length Increases, But Not in a Simple Linear Way
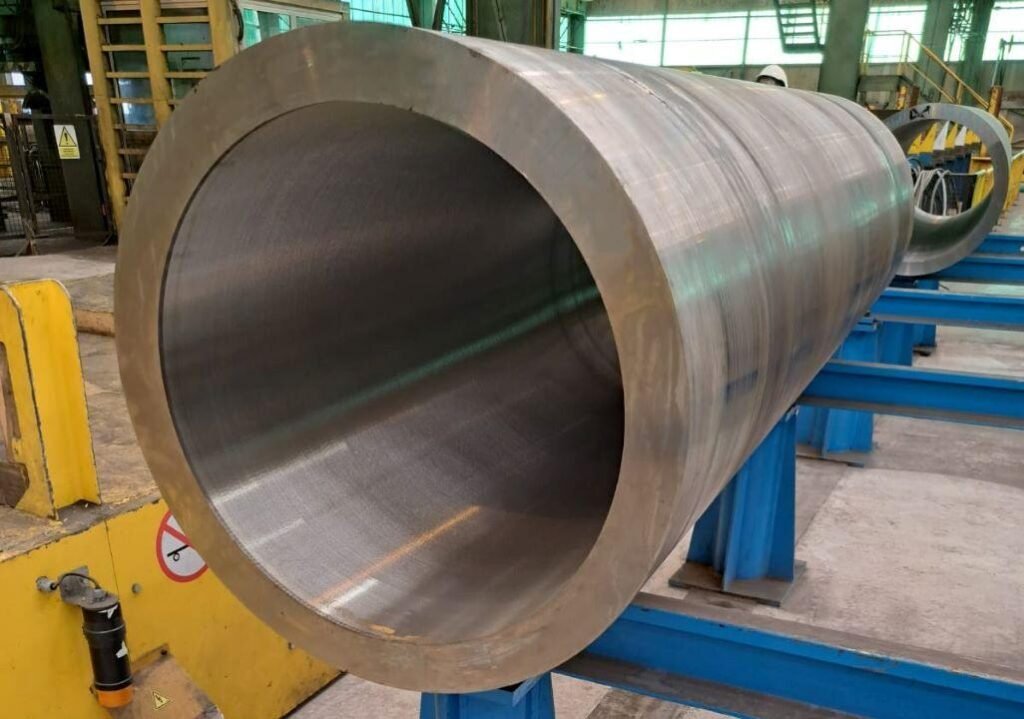
A short-stroke cylinder with a modest straightness deviation along its length experiences relatively little practical consequence, because the piston and rod bearing surfaces don’t travel far enough for a given deviation to meaningfully affect side-loading or seal contact pattern. A long-stroke cylinder with the identical absolute straightness deviation can experience meaningfully more side-loading on the piston and rod bearings, because the same deviation translates into a greater effective angular misalignment over a longer travel distance — which is why straightness tolerance requirements genuinely do tighten as stroke length increases, but the relationship isn’t a simple proportional scaling that can be guessed without actual calculation.
Building a Straightness Specification Around Actual Side-Load Consequences
| Stroke Length Category | Typical Straightness Sensitivity | Key Consideration |
|---|---|---|
| Short stroke (under roughly 500mm) | Low | Standard commercial straightness tolerance usually adequate |
| Medium stroke | Moderate | Verify against actual bearing and seal wear tolerance for the application |
| Long stroke (over roughly 2 meters) | High | Tighter tolerance often needed; verify against side-load calculation |
| Very long stroke, high side-load sensitivity (precision guided applications) | Very high | May require tolerance tighter than standard commercial grades offer |
This table is a starting orientation, not a substitute for calculating the actual side-load consequence of a specific deviation at a specific stroke length — two long-stroke applications with different loading conditions can have genuinely different appropriate straightness tolerances despite similar stroke lengths.
Why Seal Wear Pattern Is the Most Direct Consequence of Inadequate Straightness
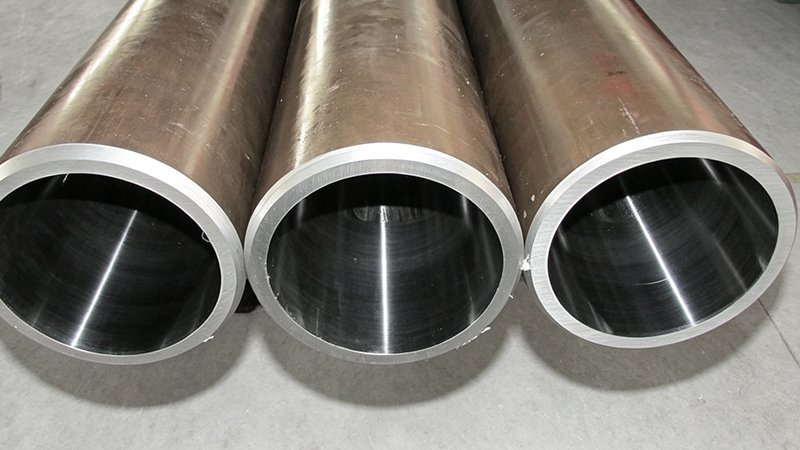
A rod or piston seal riding against a bore or rod surface that isn’t straight experiences uneven contact pressure around its circumference as it travels, concentrating wear on one side rather than distributing it evenly — which shows up over time as premature seal failure concentrated at a specific circumferential position rather than the more even wear pattern a properly straight tube and rod combination produces. An engineer who sees this specific wear pattern on a returned or inspected seal has a diagnostic clue pointing toward straightness as a contributing factor, which is useful both for troubleshooting an existing design and for validating whether a tightened straightness specification on a new design actually solved the problem it was intended to address.
How Guided Versus Unguided Rod Applications Change the Straightness Requirement
A cylinder design that includes external rod guides or additional bearing support along the stroke length can tolerate a looser tube and rod straightness specification than an unguided design relying entirely on the cylinder’s own internal bearings to manage side-loading, because the external guides absorb some of the side-load that would otherwise concentrate stress on the internal bearing surfaces. Engineers specifying straightness tolerance should account for the complete mechanical system, not evaluate the tube and rod straightness requirement in isolation from how the rest of the cylinder and its mounting are designed to manage side-load.
Why Over-Specifying Straightness Tolerance Carries a Real Cost, Not Just a Safety Margin
A straightness tolerance tighter than the application genuinely requires increases manufacturing cost and can extend lead time, since achieving tighter straightness sometimes requires additional straightening operations or more selective sorting of production output against a tighter acceptance band. An engineer who defaults to the tightest commercially available straightness tolerance regardless of actual need is paying for precision the application will never use, which is a real and avoidable cost once the actual side-load sensitivity has been properly calculated rather than assumed.
What Happens When Straightness Tolerance Is Specified Without Considering Assembly Alignment
Even a tube and rod that individually meet a tight straightness specification can experience side-loading in service if the cylinder’s mounting or the equipment’s own structural alignment introduces misalignment during installation, which means straightness tolerance alone doesn’t guarantee good side-load performance if assembly and installation alignment aren’t equally well controlled. A straightness specification tightened in isolation, without a corresponding attention to mounting and installation alignment tolerance, addresses only part of the actual side-load risk — the component specification and the assembly process need to be considered together, not treated as independent problems.
How to Verify a Specified Straightness Tolerance Is Actually Being Met in Production
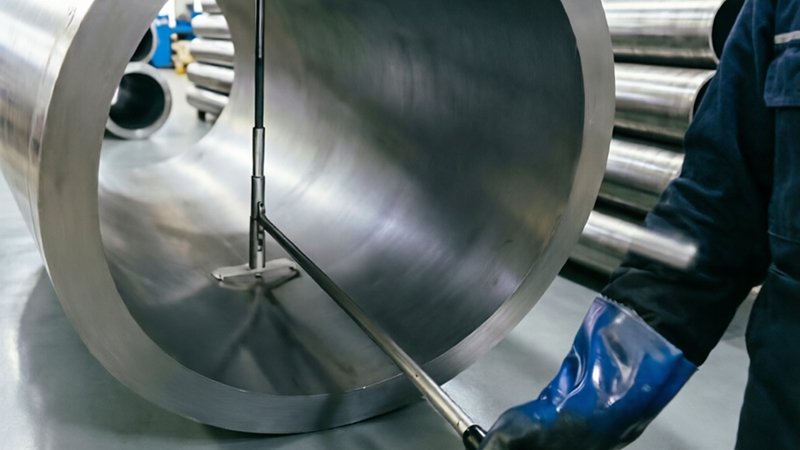
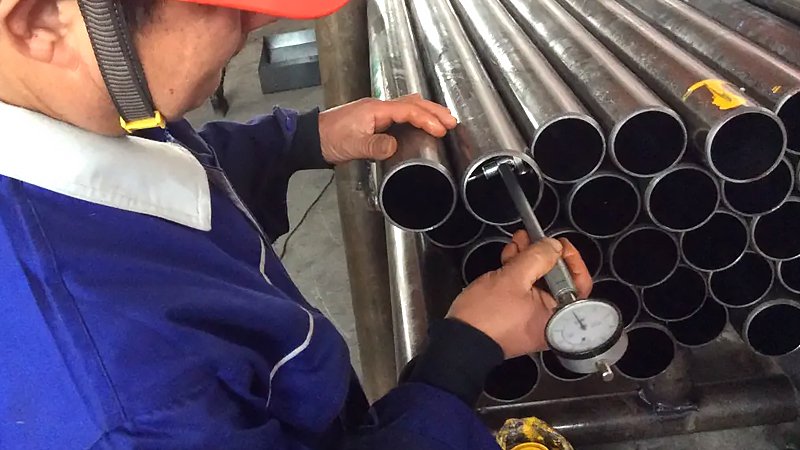
Specifying a straightness tolerance on a drawing accomplishes nothing if the actual inspection method used to verify it isn’t capable of reliably detecting a deviation at the specified tolerance level — a straightness check performed with inadequate measurement equipment or an inconsistent inspection method can pass tubes that don’t actually meet the specified tolerance. Confirming with the supplier what specific measurement method and equipment will be used to verify straightness, and that this method has sufficient resolution for the specified tolerance, closes a gap that a drawing specification alone doesn’t address.
Why Straightness Can Change After the Tube Leaves the Supplier’s Inspection
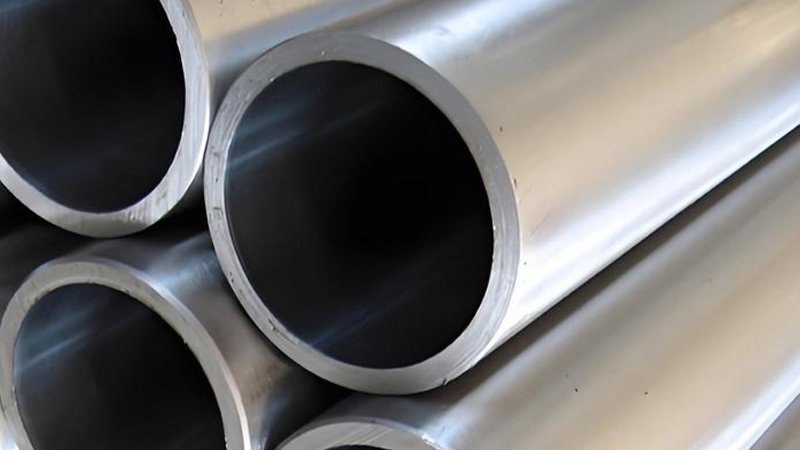
A tube that measures within straightness tolerance at the supplier’s final inspection can be affected by handling, transport, or storage practices before it reaches final assembly — improper support during storage, for example, can introduce a slight bow that wasn’t present at the point of shipment. Equipment manufacturers receiving long-stroke honed tube should maintain proper support during their own internal handling and storage, and consider a straightness spot-check at receiving for the most straightness-sensitive applications, rather than assuming the supplier’s shipping-point measurement is still valid by the time the tube reaches final assembly weeks or months later.
How This Decision Should Be Revisited When a Design Changes
A straightness tolerance appropriate for an original design’s stroke length and loading condition doesn’t automatically remain appropriate if a later design revision changes the stroke length, adds or removes rod guides, or shifts the application’s duty cycle — and a design team that carries forward an old straightness specification without re-evaluating it against the new design parameters risks either under-specifying a now more demanding application or continuing to over-pay for precision an updated, less demanding design no longer needs. Treating the straightness specification as something to revisit at each significant design revision, rather than a fixed inheritance from the original design, keeps the specification matched to actual current need.
Why Temperature Variation During Cylinder Operation Can Affect Effective Straightness Over Time
A tube and rod that measure within straightness tolerance at room temperature during inspection can behave slightly differently once the cylinder is operating under its actual thermal conditions, particularly in applications with significant temperature swings or uneven heating across the cylinder’s length — thermal expansion that isn’t perfectly uniform can introduce a temporary straightness deviation that doesn’t show up in a standard ambient-temperature inspection. Applications with meaningful thermal cycling or uneven heat exposure along the cylinder’s length should factor this into the straightness tolerance decision, since the room-temperature measurement that a standard specification verifies may not fully represent the tube’s actual straightness under real operating conditions — this is a secondary consideration beyond the primary stroke-length and side-load analysis, but it matters more for applications with genuinely significant thermal exposure than for typical ambient-temperature industrial use.
How to Decide Between Tightening Straightness Tolerance and Adding Mechanical Side-Load Support
When a long-stroke design’s calculated side-load risk is marginal, an engineer sometimes has a choice between specifying a tighter, more expensive straightness tolerance on the tube and rod, or instead addressing the same risk through an added mechanical feature like an external rod guide or additional internal bearing support — and these two approaches aren’t equally cost-effective in every situation. Comparing the cost of a tighter straightness specification applied across every tube and rod purchased for that design against the cost of a one-time mechanical design addition that addresses the same risk often favors the mechanical solution for high-volume production, since the tighter tolerance cost repeats on every single unit while the mechanical addition is a one-time design and tooling cost — though the right answer depends on actual production volume and the specific costs involved in each option for a given design.
Why Straightness Tolerance Discussions Benefit From Involving the Supplier’s Technical Team Directly
An engineer specifying straightness tolerance based purely on general industry guidance, without a direct technical conversation with the actual supplier who will produce and measure the tube, risks specifying a tolerance that’s either more conservative than the supplier’s actual process capability requires, or tighter than the supplier can reliably hold without additional cost and lead time. Bringing the supplier’s technical team into the straightness specification conversation early, rather than finalizing a specification in isolation and simply handing it over as a fixed requirement, often surfaces practical information about what’s readily achievable versus what requires extra process steps — information the equipment manufacturer’s own design team is unlikely to have independently.
Why Revisiting Straightness Specifications Across a Full Product Platform Can Reveal Savings
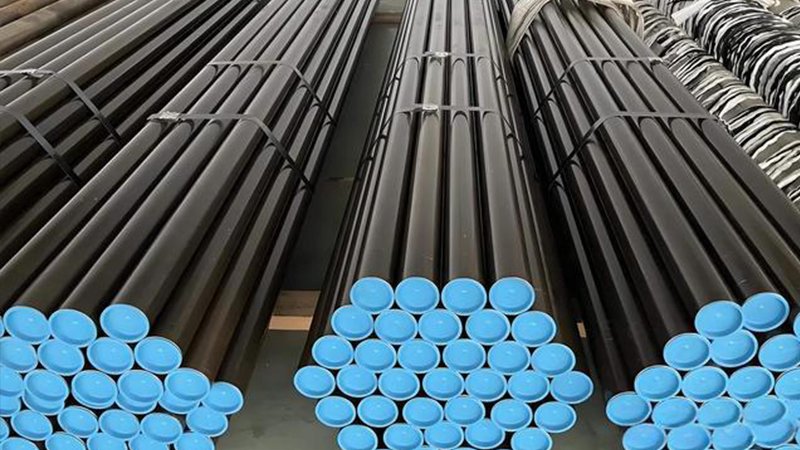
An equipment manufacturer with several cylinder models sharing similar design heritage sometimes finds that a straightness tolerance originally set for the most demanding model in the platform got carried over uniformly to less demanding models with shorter strokes or lower side-load requirements, even though those other models never actually needed the tighter specification. Reviewing straightness tolerance at the full product platform level, rather than model by model in isolation, sometimes reveals an opportunity to relax the specification on lower-demand models without any real performance consequence, recovering cost across a meaningful share of total purchased volume once the unnecessary tolerance inheritance is identified and corrected.
Related Reading
- Why Does Honed Tube Wear Faster in Some Cylinders Than Others Running the Same Nominal Pressure?
- How Should an Equipment Manufacturer Decide Between a Standard and a Custom Honed Tube Bore Specification?
- Why Does a Honed Tube That Passed Receiving Inspection Fail in the Field Within Weeks?
Discuss Straightness Tolerance for a Long-Stroke Cylinder Design
Specifying honed tube for a long-stroke application and want help matching straightness tolerance to actual side-load risk? Contact our team to review your stroke length and loading condition.
What We Offer
- Straightness tolerance guidance matched to actual stroke length and side-load calculation
- Measurement method transparency to confirm specified tolerances are reliably verified
- Proper handling and support practices maintained through shipment for straightness-sensitive long tubes
- Technical review support when revisiting a specification after a design revision
Contact EAST AI (eastai-tech.com) Email: marketdi@east-ai.cn Phone: +86 13382202696 Address: No. 108, Lunan Road, Wuxi, Jiangsu, China.
Written by Alex, Production Engineer at EAST AI