
Published: 2026-10-16 | Last Updated: 2026-10-16
An engineer specifying chrome plated rod thickness for a new design often defaults to whatever thickness appeared on the previous drawing, or picks the thickest commonly available option on the assumption that more chrome means more protection. Chrome thickness is a trade-off, not a one-directional “more is better” parameter, and specifying beyond what the application needs adds cost without adding meaningful service life.
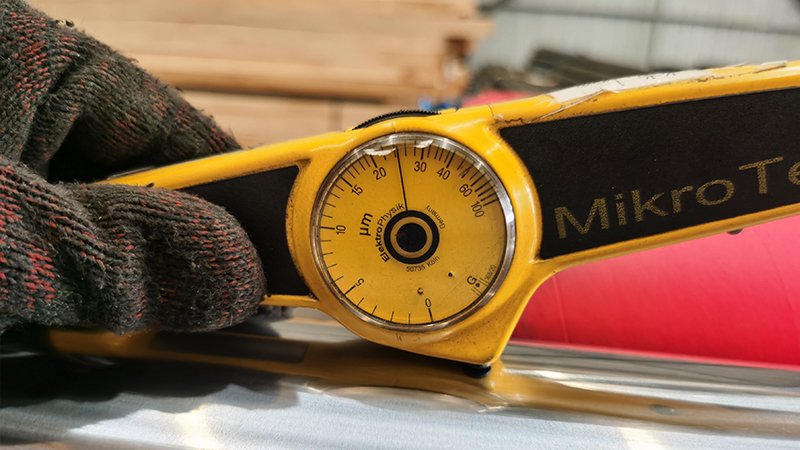
Thicker chrome does provide more wear allowance before the base steel is exposed, and more corrosion barrier against moisture reaching the substrate. But chrome plating is inherently brittle compared to the steel underneath it, and thicker chrome layers are measurably more prone to micro-cracking under flexing or impact loading than thinner layers. A rod subjected to significant side loading or shock loading can actually see worse field performance from an overly thick chrome layer, because the cracks that form under stress propagate more readily through a thicker brittle layer, eventually allowing moisture to reach the base steel through the crack network despite the extra nominal thickness.
The duty cycle and environment should drive the thickness decision, not a default habit. A rod in a clean, low-cycle industrial application with minimal side loading can run reliably on a thinner chrome layer, because wear rate is low and the cracking risk from flexing is minimal. A rod in a high-cycle, higher-load mobile equipment application genuinely benefits from a thicker layer up to a point — but past that point, the added brittleness risk starts to outweigh the added wear allowance, especially in applications with meaningful side load or shock input.
A Practical Way to Think About the Trade-Off
| Application Profile | Typical Thickness Range Rationale | Key Risk If Over-Specified |
|---|---|---|
| Low-cycle, clean environment, minimal side load | Lower end of typical range sufficient | Unnecessary cost with no service life benefit |
| High-cycle, abrasive environment, moderate side load | Mid-to-upper range balances wear allowance and crack risk | Marginal gain beyond typical range |
| Significant shock loading or dynamic side load | Moderate thickness with attention to base steel toughness | Excess thickness increases micro-crack propagation risk |
| Corrosive environment with low mechanical stress | Higher thickness favors corrosion barrier over wear allowance | Minimal — corrosion resistance benefits from added thickness here |
The base steel’s own toughness matters as much as the chrome thickness decision, because a tougher base steel resists the propagation of any micro-cracks that do form in the chrome layer, while a harder but more brittle base steel can allow those cracks to extend further before they stop. This is why two rods with identical chrome thickness specifications can show different field performance if their base steel grades differ in toughness — a detail that rarely makes it into the thickness conversation but matters just as much.
The practical move for an engineer specifying a new rod is to state the actual duty cycle, load profile, and environment to the supplier rather than specifying a thickness number pulled from a previous drawing, and let that conversation — informed by the supplier’s field experience with similar applications — settle on a thickness that matches the real risk profile instead of defaulting to “thicker is safer.”
How Measurement Method Affects Whether a Thickness Spec Is Even Meaningful
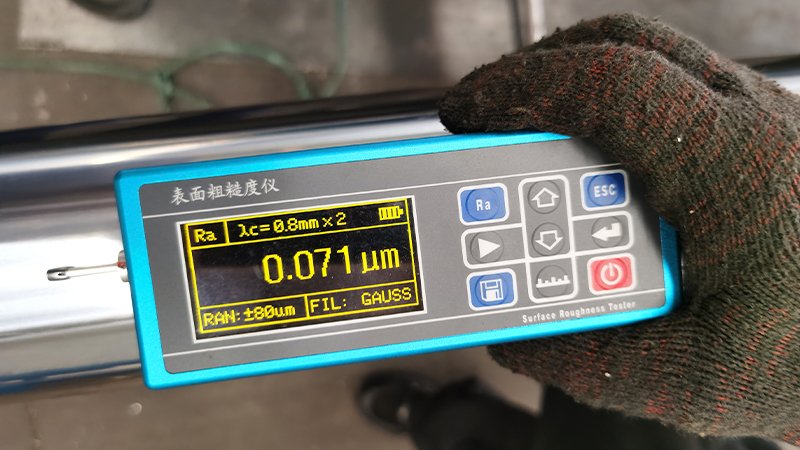
A thickness specification only means what it says if the measurement method behind it is appropriate for the application, and this is a detail that gets far less attention than the thickness number itself. Magnetic induction thickness gauges, the fastest and most common method for routine quality checks, measure an average thickness over a small area and can miss localized thin spots that a more rigorous method like microscopical cross-sectioning would catch. A rod that passes a magnetic gauge check at the specified nominal thickness can still have thin spots at sharp transitions, near threaded sections, or at the edges of a masked area during plating — exactly the locations where mechanical stress concentrates and where a thin spot matters most.
For applications where chrome thickness genuinely matters to service life — high-cycle, high-load, or safety-critical designs — specifying both a nominal thickness and a required measurement method, including spot-checking thickness at specific geometric features rather than just a general area, closes a real gap that a thickness number alone leaves open. Two rods both labeled “0.025mm chrome” can have meaningfully different actual thickness distributions depending entirely on how thoroughly that number was verified during production, which means the specification conversation should extend beyond the target number to include how conformance gets confirmed.
Why Changing Chrome Thickness Mid-Production Run Creates Its Own Risk
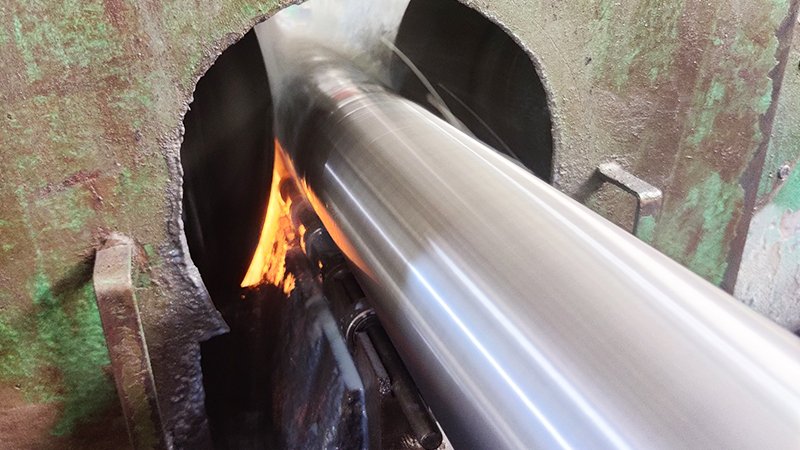
An OEM that decides partway through a production relationship to revise the chrome thickness specification — often prompted by a field issue or a cost reduction initiative — should recognize that this change interacts with other process parameters in ways that aren’t always obvious from the thickness number alone. Plating time, current density, and bath chemistry are all tuned together to hit a target thickness within a given cycle time, and changing the target thickness without revisiting these other parameters can introduce new variability even if the new thickness target itself is reasonable.
A supplier asked to simply “plate thinner” without a structured process adjustment might achieve the new nominal thickness on average while actually increasing thickness variation across a batch, because the process wasn’t re-optimized for the new target — it was just run for less time. Requesting the supplier’s updated process parameters alongside any thickness specification change, not just confirmation of the new target number, is a reasonable diligence step that catches this kind of implementation risk before it shows up as inconsistent field performance across a production run that technically met the revised specification on paper.
Why Field Data From a Comparable Application Beats a Theoretical Thickness Calculation
Engineering teams sometimes approach chrome thickness specification as a calculation problem — estimating wear rate from known abrasive loading and solving for a thickness that provides a target service life — when the practical reality is that chrome wear in hydraulic applications depends heavily on contamination control, seal condition, and operating practices that are difficult to quantify precisely enough to make a theoretical calculation reliable on its own. A supplier’s accumulated field experience across many similar applications — what thickness has actually delivered acceptable service life in comparable duty cycles — is often a more reliable starting point than a first-principles calculation, because it implicitly accounts for real-world variables that a clean theoretical model struggles to capture.
This doesn’t mean theoretical calculation has no place in the conversation — it’s useful for sanity-checking a supplier’s recommendation and understanding the directional sensitivity of thickness to key variables like load and cycle rate. The practical approach combines both: using supplier field experience as the primary reference point for the initial specification, while using theoretical understanding to evaluate whether a recommendation makes physical sense and to guide follow-up questions if the recommended thickness seems unusually high or low relative to comparable applications the engineer is aware of from other sourcing relationships.
Revisiting Thickness Specifications as Applications Evolve
A chrome thickness specification set years ago for an original application sometimes stays unchanged even as the application itself evolves — higher operating pressures introduced through a product upgrade, a change in duty cycle as the equipment finds use in new markets, or a shift in the contamination environment as the equipment gets deployed in harsher conditions than originally anticipated. Treating the original thickness specification as permanently settled, rather than periodically revisiting it against the application’s current operating envelope, risks running an outdated specification that no longer matches actual field conditions.
This revisiting doesn’t need to happen constantly, but it’s worth triggering at specific milestones — a significant product upgrade, a documented shift in field failure rates, or expansion into a new market with meaningfully different operating conditions. An engineering team that built strong supplier communication habits during the original specification process is well positioned to revisit the conversation efficiently when conditions change, rather than needing to rebuild that relationship and context from scratch years after the original decision was made.
Related Reading
- How Does a Hydraulic Cylinder Builder Decide What Rod End Configuration to Specify on New Chrome Plated Rod?
- Honed Tube Supplier Qualification: What to Actually Audit Before Committing to a New Source
- Why Does the Same Chrome Plated Rod Specification Perform Differently Across Two Suppliers With Identical Paper Specs?
What We Offer
- Application-specific chrome thickness recommendations based on duty cycle and load profile
- Base steel toughness data available alongside standard hardness and thickness specs
- Engineering consultation before finalizing new rod specifications
- Field performance history across comparable application categories on request
Specifying chrome thickness for a new design and want input based on similar applications? Reach our team at marketdi@east-ai.cn.
— Alex, EAST AI