
Published: 2026-10-27 | Last Updated: 2026-10-27
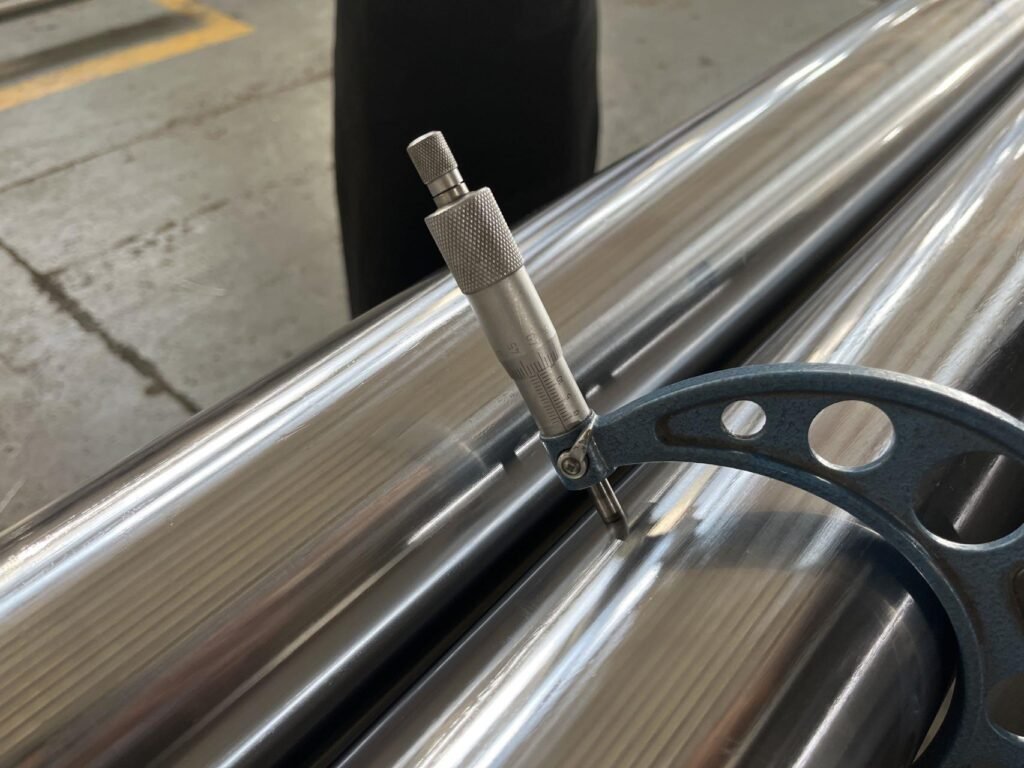
A hardness test on the outer diameter of a honed tube reads within spec. The bore, where the seal actually runs, can still be meaningfully different — and most buyers never find out, because OD hardness testing is faster, less destructive, and far more commonly reported on a standard inspection certificate than ID hardness testing.
Why Hardness Can Legitimately Differ Between OD and ID on the Same Tube
Hardness variation through the wall thickness of a honed tube isn’t necessarily a defect — it’s a predictable consequence of how heat treatment processes work on a cylindrical section. Induction hardening, for example, concentrates hardening effect near the surface being treated, and depending on wall thickness and the specific process parameters used, the hardness profile can taper measurably between the outer and inner surfaces. A tube hardened primarily from the outside can show solid OD hardness numbers while the ID hardness sits lower than expected, simply because the hardening effect didn’t fully penetrate through to the bore surface.
Why This Matters More for Some Applications Than Others
A honed tube bore that sees moderate pressure and a standard duty cycle may perform entirely adequately even with an ID hardness slightly below the OD reading, because the actual wear mechanism at play doesn’t push hardness requirements to their limit. A bore subject to high-pressure cycling, abrasive contamination, or an application where seal wear resistance is already marginal has much less tolerance for an ID hardness shortfall, because that’s precisely the surface experiencing the wear the hardness specification was meant to protect against in the first place. Knowing your actual duty cycle and contamination exposure is what determines whether an OD-ID hardness gap is a real functional risk or an academic distinction that doesn’t change the outcome.
| Application Duty Level | Risk From OD-Only Hardness Testing |
|---|---|
| Light-duty, low-pressure, clean environment | Low — ID hardness shortfall unlikely to matter functionally |
| Moderate-duty, standard industrial cycling | Moderate — worth occasional ID verification |
| High-pressure, high-cycle, or contaminated service | High — ID hardness directly determines wear life |
| Safety-critical or warranty-sensitive application | High — ID verification should be standard practice |
How ID Hardness Is Actually Tested, and Why It’s Less Common
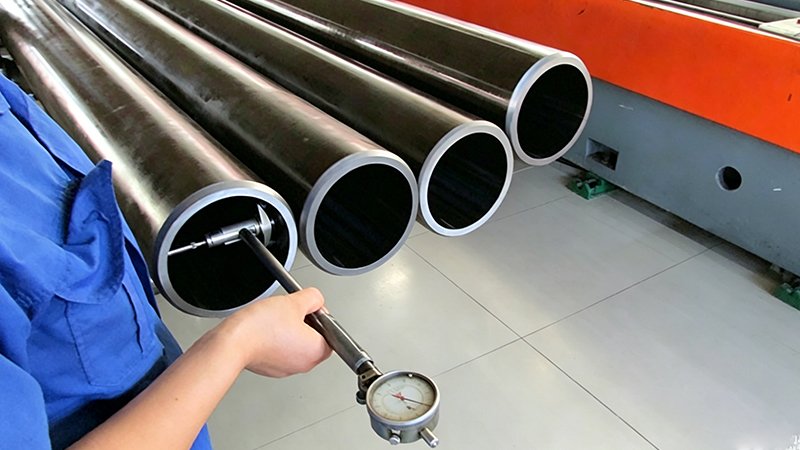
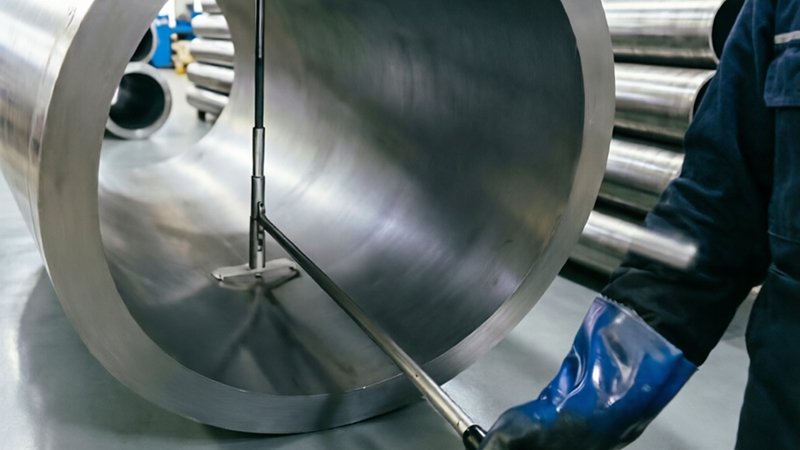
Testing hardness at the bore surface typically requires either a specialized internal hardness tester capable of reaching inside the tube’s ID, or a destructive cross-section cut that sacrifices the tested piece entirely. Both options cost more and take more time than a standard surface Rockwell or Brinell test on the accessible OD, which is exactly why ID hardness testing isn’t included on most standard inspection certificates by default — it’s not that suppliers are hiding anything, it’s that OD testing has become the default because it’s faster and non-destructive, and most applications historically haven’t demanded the extra verification step.
What to Ask For When ID Hardness Actually Matters to Your Application
If your application genuinely falls into the higher-risk category — high-pressure cycling, abrasive service, or a history of premature wear that OD-only certificates haven’t explained — requesting ID hardness verification as part of your incoming quality check, or asking your supplier to include it as a periodic process verification on a sample basis rather than every single piece, gets you real information without requiring a full destructive test on every tube in an order. Framing this as a targeted request tied to a specific application concern, rather than a blanket demand applied to every order regardless of duty cycle, keeps the added cost proportional to the actual risk being managed.
Reading a Heat Treatment Process Description Instead of Relying Only on a Hardness Number
A supplier’s description of their specific heat treatment process — whether hardening is applied from the OD, the ID, or both, and what the expected hardness gradient through the wall typically looks like for a given wall thickness — gives you useful context even without a direct ID hardness measurement on every piece. A process description that explicitly addresses expected hardness gradient is a meaningfully more informative answer than a certificate that simply states a single hardness number with no indication of where on the tube it was measured or what gradient might exist elsewhere.
Why a Single Bad Batch Doesn’t Mean the Supplier’s Process Is Unreliable
If an ID hardness check on a specific batch reveals a shortfall relative to what the application needs, that’s information about that batch, not necessarily a verdict on the supplier’s entire process. Heat treatment processes, like plating processes, show normal run-to-run variation within a controlled range, and a single batch landing toward the lower end of that range isn’t evidence of a systemic problem unless the pattern repeats across multiple batches or the shortfall falls clearly outside the supplier’s own stated process capability. Treating an isolated finding as a process-wide verdict, rather than a specific batch issue to be addressed and monitored, risks damaging a supplier relationship over normal variation rather than an actual quality system failure.
Building ID Hardness Verification Into a Standing Quality Agreement
For an ongoing supply relationship where ID hardness genuinely matters, formalizing a sampling plan — a defined percentage of each production lot tested at the ID, with agreed acceptance criteria and a documented process for handling results outside that range — turns this from an occasional special request into a standing part of the quality agreement both sides understand and plan around. This kind of formalized approach also gives both buyer and supplier a shared, objective baseline for any future discussion about hardness-related field issues, rather than relitigating the testing question from scratch every time a concern comes up.
A Field Case Where OD Testing Alone Missed a Real Problem
An equipment manufacturer running a fleet of cylinders in an abrasive, high-cycle application began seeing seal failures earlier than the design life predicted, despite every incoming honed tube certificate showing OD hardness comfortably within spec. A destructive cross-section test on a sample from the affected batch revealed the hardness gradient through the wall dropped more steeply than typical near the bore surface, landing below the minimum needed to resist the abrasive wear mechanism actually present in that application. The OD certificate had never been wrong — it simply never measured the surface that mattered most for this specific failure mode. Once the manufacturer added periodic ID hardness sampling to their incoming inspection for that specific tube specification, they caught two subsequent batches with a similar gradient issue before those tubes ever reached assembly, avoiding a repeat of the same field failure pattern.
Why Wall Thickness Changes How Much This Gap Should Concern You
The relationship between wall thickness and hardness gradient isn’t constant across different tube sizes. A thin-wall honed tube gives induction hardening less distance to lose effect between the OD and the bore, so the gradient tends to be shallower and less likely to produce a meaningful ID shortfall. A thick-wall tube gives the hardening process considerably more distance to traverse, increasing the likelihood that OD and ID hardness diverge meaningfully even under an otherwise well-controlled process. Applications specifying thicker-wall honed tube for higher pressure ratings are, somewhat counterintuitively, often the same applications where ID hardness verification matters most — precisely because the wall thickness that gives the pressure rating its margin is also what makes the hardness gradient harder to control consistently from OD to ID.
Talking to Your Supplier About Their Specific Heat Treatment Equipment
Not all induction hardening equipment produces the same gradient characteristics, even when nominally following similar process parameters — coil design, frequency, and power density all influence how deeply the hardening effect penetrates for a given wall thickness. A supplier willing to discuss the specific characteristics of their own equipment, rather than speaking only in general terms about “induction hardening” as a single uniform process, is giving you more useful information about what gradient behavior to actually expect from their tube, which helps calibrate how much ID verification your specific application genuinely needs rather than applying a generic assumption to every supplier equally.
How This Gap Connects to the Broader Question of What a Certificate Actually Certifies
A mill test certificate or inspection report certifies exactly what was measured and nothing more — treating it as a blanket assurance that every relevant property meets every relevant requirement everywhere on the part is a common but mistaken assumption. The OD hardness entry on a certificate tells you precisely one thing: the hardness at the point on the OD where the test was performed. It doesn’t imply anything about ID hardness, nor does it imply uniform hardness along the tube’s length, both of which require their own explicit verification if they matter to your application. Reading a certificate with this precision — asking specifically what was measured, where, and how, rather than assuming broad coverage from a narrow data point — is a habit that pays off well beyond this particular hardness question, since the same gap between what’s certified and what’s assumed shows up in other dimensional and material properties as well.
Weighing the Cost of Verification Against the Cost of a Field Failure
Adding ID hardness verification to an incoming inspection process isn’t free — it requires either destructive sampling that sacrifices parts, or specialized testing equipment and the time to use it, both of which add real cost to an order. That cost needs to be weighed honestly against the cost of a field failure traced back to an undetected hardness shortfall: a warranty claim, a damaged customer relationship, and the engineering time required to diagnose a failure that proper incoming verification could have caught before the part ever left your receiving dock. For a genuinely high-risk application, the verification cost is almost always smaller than the realistic cost of the failure it’s meant to prevent, which is the calculation that should drive the decision rather than simply avoiding the added testing step because it’s inconvenient or unfamiliar.
When It Makes Sense to Simply Specify Through-Wall Hardness Requirements Upfront
Rather than treating ID hardness verification as an afterthought layered onto an existing specification, applications with genuinely demanding duty cycles are often better served by specifying a through-wall hardness requirement directly in the original drawing and purchase specification — stating both a minimum OD and a minimum ID hardness value, with the supplier responsible for demonstrating process capability to meet both before the order is even placed. This shifts the conversation from a reactive verification request after a concern arises to a proactive specification decision made with full knowledge of what the application actually needs, which tends to produce a more reliable outcome and a clearer basis for resolving any dispute if a future batch ever falls short.
Related Reading
- Your Bore Measures Round at Every Point and Still Fails an Ovality Check. Here’s Why That Happens.
- A Clean-Looking Honed Tube Can Still Fail a Cleanliness Test. Should You Be Running One?
- Induction Hardening Before Honing: Fixing Wear, or Fixing the Wrong Problem?
Need ID hardness verification on a high-duty honed tube application?
Contact EAST AI (eastai-tech.com) Email: marketdi@east-ai.cn Phone: +86 13382202696 Address: No. 108, Lunan Road, Wuxi, Jiangsu, China.
Written by Alex, Production Engineer at EAST AI