
Published: 2026-10-16 | Last Updated: 2026-10-16
A cylinder builder’s quality team that checks diameter, wall thickness, and surface roughness at receiving and signs off every length as conforming, only to have a cylinder built from that same batch fail in the field within weeks, is running into the limits of what a standard receiving inspection actually verifies. Dimensional and surface roughness checks confirm that a tube matches its specification on paper — they say almost nothing about subsurface condition, residual stress, or microstructural issues that don’t show up until the tube is under cyclic load in actual service.
Receiving inspection is built around measurements that are fast, repeatable, and don’t damage the part — bore diameter, wall thickness, straightness, Ra roughness. These checks are genuinely useful for catching gross defects and confirming a supplier is holding to agreed tolerances. What they can’t catch is anything below the surface, which is exactly where a meaningful share of early-life field failures originate.
Subsurface inclusions from the base steel — nonmetallic particles trapped during the steel-making process — don’t affect bore diameter or surface roughness at all. A tube can measure perfectly and still carry inclusions close enough to the honed surface that cyclic pressure loading eventually causes a small fatigue crack to initiate at the inclusion site. This kind of failure typically doesn’t show up in the first days of service; it accumulates over thousands of pressure cycles before a crack becomes visible as a leak path.
Residual stress from the honing process itself is the second blind spot. Honing removes material and can leave residual tensile stress near the bore surface if process parameters — feed rate, stone pressure, coolant flow — aren’t well controlled. A tube with excessive residual tensile stress measures fine dimensionally but has reduced fatigue resistance compared to a tube honed under properly controlled conditions, because the residual stress adds to the cyclic stress the bore experiences in service.
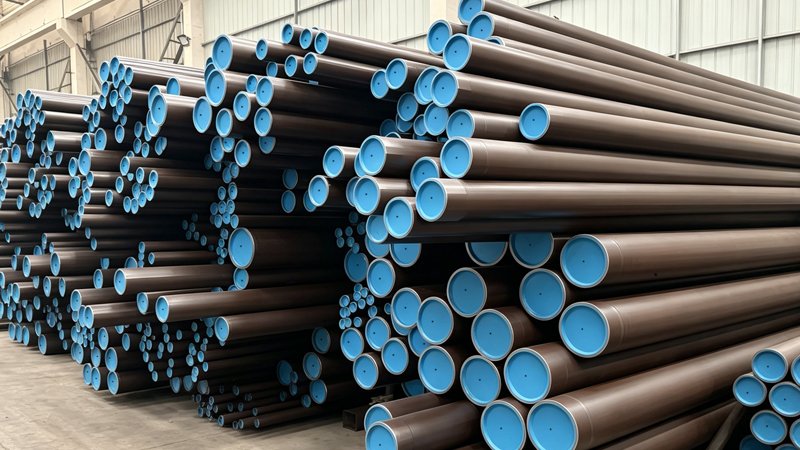
What Catches These Issues Before They Reach the Field
| Failure Mode | Standard Receiving Check | What Actually Catches It |
|---|---|---|
| Subsurface inclusions | None — not visible dimensionally | Ultrasonic inspection, metallurgical sectioning on sample basis |
| Excessive residual stress from honing | None — doesn’t affect dimensions | X-ray diffraction stress measurement, or supplier process audit |
| Microcracking from improper honing parameters | None unless crack reaches surface | Dye penetrant inspection, borescope at magnification |
| Hardness gradient inconsistency | Surface hardness spot check only | Through-thickness hardness traverse on sample |
None of these additional checks are practical to run on every incoming length — they add cost and, in some cases, are destructive to the sample tested. The realistic approach is a risk-based sampling plan: full dimensional inspection on every length, supplemented by periodic ultrasonic or metallurgical sampling on a statistical basis, with the sampling frequency tied to how safety-critical or high-cycle the end application actually is. A cylinder builder supplying mining or aerial work platform equipment should sample more aggressively than one supplying low-cycle general industrial equipment, because the cost of an undetected subsurface defect scales with the consequence of a field failure.
The underlying point is that a clean receiving inspection report is necessary but not sufficient evidence of a tube’s actual fatigue life, and a supplier relationship built on trust in their process controls — backed by their own documented metallurgical testing — matters as much as what a buyer can verify on their own incoming dock.
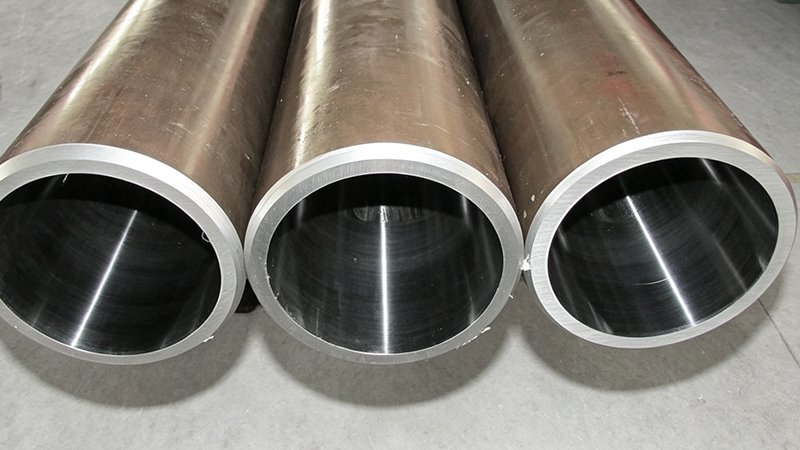
What a Failure Investigation Should Actually Look For
When a field failure does occur, the investigation that follows often focuses on the most visible evidence — the leak path, the seal condition, the obvious crack — without tracing back to which of the hidden factors actually initiated the failure. A proper root-cause investigation on a honed tube field failure should include sectioning the failed tube near the crack origin, not just downstream of it, because the crack’s starting point usually reveals whether an inclusion, a residual stress concentration, or a genuinely external cause like contamination ingress was the actual trigger. Skipping this step and attributing the failure to “normal wear” or “the tube was defective” without microscopic examination means the same failure mode is likely to recur on the next batch, because the real cause was never identified.
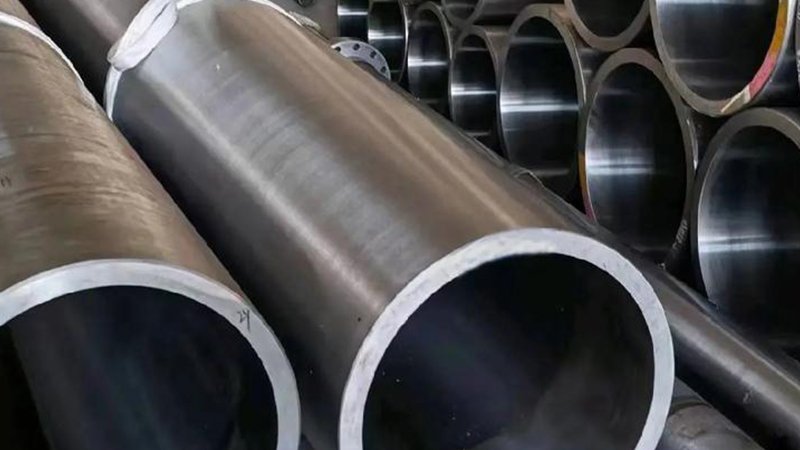
Cross-referencing the failed tube’s heat number against the mill certificate and the supplier’s own process records is the second step that gets skipped too often. If the failure traces to a specific heat lot, checking whether other tubes from that same heat are still in service elsewhere, and flagging them for closer monitoring or earlier replacement, can prevent a second failure before it happens rather than reacting to it after the fact. This kind of traceability only works if heat numbers were properly recorded at receiving and tied to where each piece was eventually installed — a discipline that pays off specifically in situations like this, even though it adds administrative overhead on every incoming shipment.
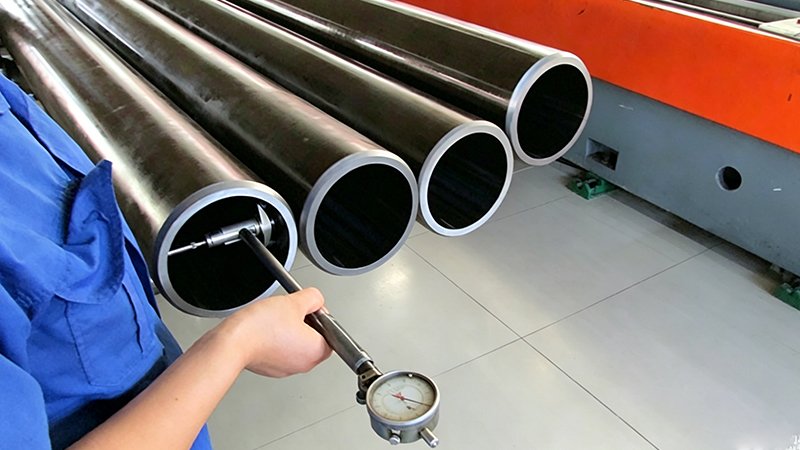
How Supplier Process Maturity Affects This Risk Profile
Not every honed tube supplier invests the same amount in process control around residual stress and inclusion screening, and this difference often isn’t visible in a standard specification comparison because both suppliers may quote to the same nominal dimensional and surface finish tolerances. A more mature supplier typically runs statistical process control on honing parameters, performs periodic metallurgical sampling of their own production, and can produce documentation of this testing on request — capabilities that cost more to maintain and that get reflected, at least partially, in their pricing relative to a supplier who only checks dimensions and ships.
For applications where the consequence of a field failure is severe — safety-critical equipment, high-value machinery where downtime is expensive, or applications with long service intervals where a failure might not be caught early — paying a premium for a supplier with demonstrated process maturity in these hidden-defect categories is a reasonable risk management decision, not just a cost increase without a corresponding benefit. The dimensional specification on paper might be identical between two suppliers, but the process maturity behind that specification is where the actual risk difference lives, and it’s worth asking suppliers directly about their process control and sampling practices rather than assuming equivalence based on a matching datasheet.
How to Phrase the Due Diligence Conversation With a Prospective Supplier
Asking a prospective honed tube supplier a direct, open-ended question like “do you test for subsurface defects” tends to produce a reassuring but unverifiable yes, because most suppliers will claim some form of quality control regardless of how rigorous it actually is. A more productive approach is asking specific, falsifiable questions that a supplier without real process maturity would struggle to answer convincingly — what sampling frequency they use for metallurgical testing, whether they can share an example test report with identifying information redacted, and how they handle a batch if metallurgical sampling reveals an issue after the batch has already shipped to other customers.
The quality of the answer matters more than the content of the answer itself. A supplier with genuine process maturity answers these questions fluently, with specific numbers and procedures, because they’re describing a real system they operate daily. A supplier without that maturity tends to answer vaguely, pivot to discussing dimensional inspection capabilities instead (which weren’t what was asked), or simply assert general quality commitment without specifics. This difference in response quality is often a more reliable signal than anything that can be verified from a certificate or specification sheet alone, because it reflects whether the underlying capability actually exists versus being claimed for the purpose of winning the qualification.
Related Reading
- Honed Tube Supplier Qualification: What to Actually Audit Before Committing to a New Source
- How Do You Verify a Honed Tube Mill Test Certificate Actually Matches the Tube in Your Hands?
- Why Does Honed Tube Wear Faster in Some Cylinders Than Others Running the Same Nominal Pressure?
What We Offer
- Documented process controls for honing parameters affecting residual stress
- Metallurgical sampling and test reports available on request for qualification audits
- Risk-based inspection program consultation for safety-critical applications
- Full heat traceability supporting root-cause investigation if a field failure occurs
Investigating an early-life field failure or building a sampling plan for safety-critical honed tube? Reach our team at marketdi@east-ai.cn.
— Alex, EAST AI