
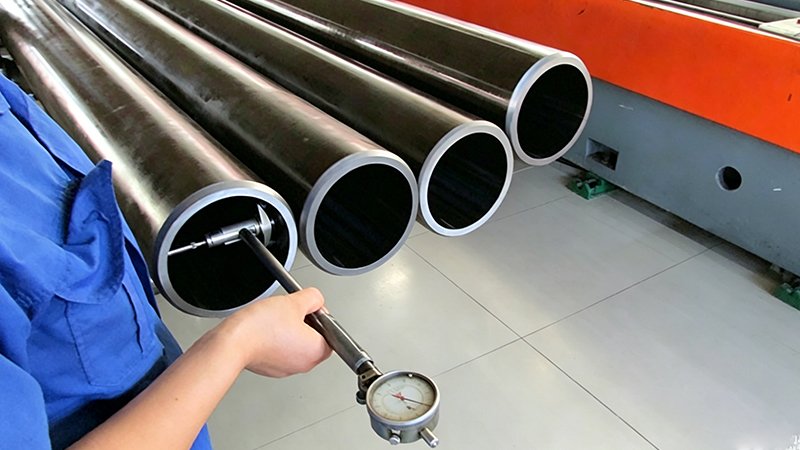
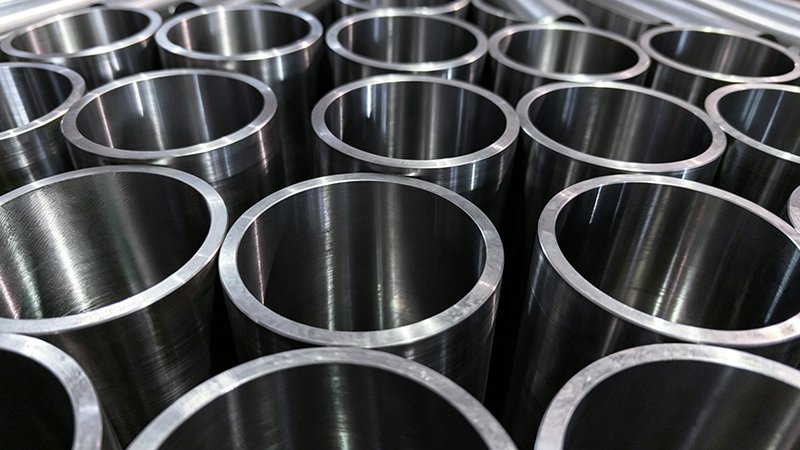
Checking bore diameter at both ends of a tube and calling it good is a habit worth breaking, because it misses one of the more common ways a honed bore goes out of tolerance: gradual taper along the length, where diameter drifts slightly larger or smaller somewhere between the two ends you actually measured. A tube can read perfectly at both ends and still carry enough mid-length deviation to cause a seal to run tight in one section of stroke and loose in another.
Taper develops from the honing process itself more often than from anything that happens afterward. Honing tools wear as they cut, and if a tool pass isn’t managed to compensate for that wear across the full length of a long tube, the diameter it produces can drift slightly from entry to exit. On shorter tubes this effect is often too small to matter. On longer lengths — the kind increasingly common in longer-stroke cylinders — the cumulative drift across the full honing pass can add up to a measurable taper that a two-point end check simply won’t catch.
Why Two-Point Measurement Misses This
Measuring bore diameter only at the two ends assumes the worst-case deviation, if any exists, will show up at one of those two points. That assumption fails precisely when the deviation is a gradual taper rather than a localized defect — the two end measurements can both read within tolerance while a point exactly in the middle reads outside it, because taper by definition changes progressively rather than jumping to an extreme at either end.
This is the same blind spot that catches people off guard with wall thickness concentricity issues, where OD and bore can each individually check out while their relationship to each other drifts along the length. Taper is the axial version of that same category of error — individually acceptable point readings hiding a trend that only shows up when you measure enough points to see it.
What Actually Catches Taper
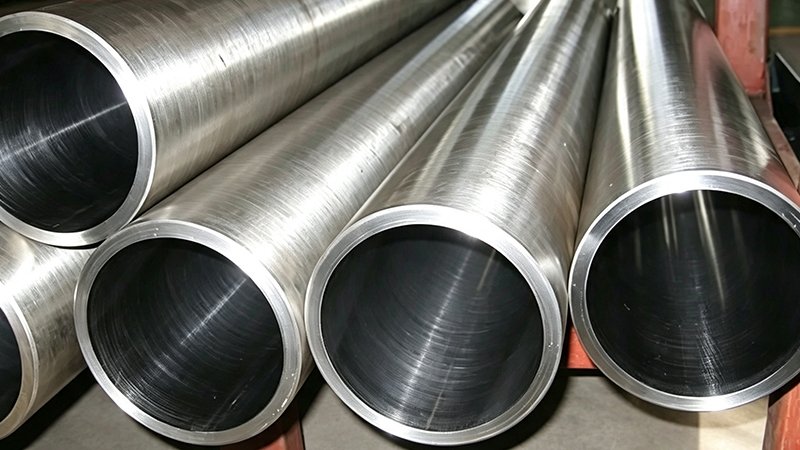
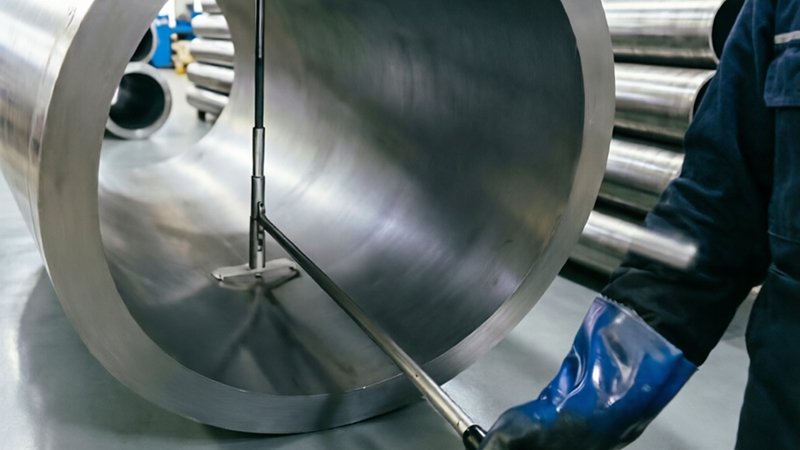
Multi-point diameter measurement along the full length — not just at the two ends, but at several intervals through the middle — is the direct way to catch taper before it reaches a customer. For critical applications, a full-length bore gauge pass, rather than spot checks at arbitrary intervals, gives you a complete diameter profile rather than a handful of data points that might happen to miss the worst section.
Air gauging offers a practical middle ground for production environments where a full mechanical profile pass isn’t always practical for every piece — a calibrated air gauge can be run along the bore’s length relatively quickly, giving a continuous diameter trace rather than discrete point readings, which catches gradual taper far more reliably than a handful of manual measurements at fixed stations.
Why This Matters More as Stroke Length Increases
A short-stroke cylinder’s piston never travels far enough to experience much of whatever taper exists in the tube, simply because its travel path doesn’t cover enough of the tube’s length to encounter significant drift. A long-stroke cylinder’s piston travels the tube’s full usable length, which means it will encounter whatever taper exists across that entire span — making taper control proportionally more important as the stroke length and therefore the honed tube length increases.
Specifying Taper Tolerance Explicitly
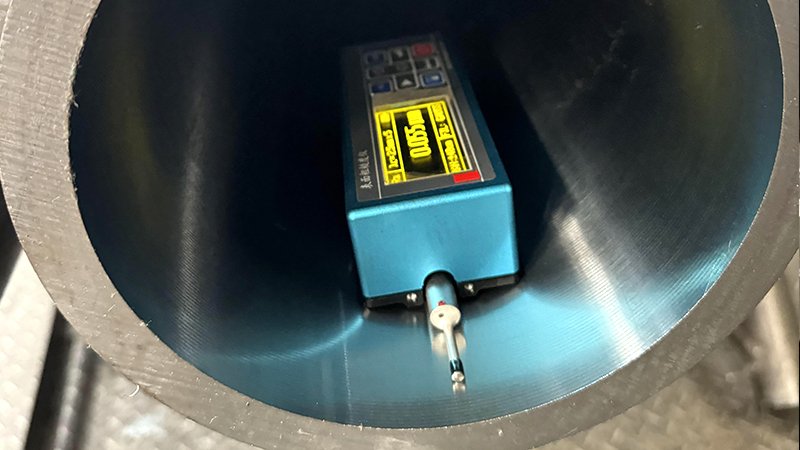
Most bore diameter specifications state a tolerance band without explicitly addressing how that tolerance applies along the tube’s length — implicitly assuming, often incorrectly, that two-point end verification is sufficient. For long-stroke or precision applications, specifying taper tolerance as its own explicit requirement, verified with multi-point or air-gauge measurement rather than assumed from end checks alone, closes a real gap that a generic diameter specification leaves open.
At EAST AI, long honed tube lengths are verified with full-length diameter profiling, not just end-point checks, specifically to catch the kind of gradual taper that a two-point measurement would miss entirely.
Related Reading
- Honed Tube Concentricity: Wall Thickness Variation Around the Bore
- Honed Tube Wall Thickness Measurement: Ultrasonic vs Mechanical Methods
- Hydraulic Cylinder Rod Buckling: Euler Column Strength and Stroke Length Limits
What We Offer
- Honed tube verified with full-length diameter profiling, not just end-point checks
- Taper tolerance specification and verification for long-stroke and precision applications
- Air gauge and multi-point measurement capability for critical bore quality control
- Full material traceability from mill heat through complete length inspection record
Contact EAST AI (eastai-tech.com) Email: marketdi@east-ai.cn Phone: +86 13382202696 Address: No. 108, Lunan Road, Wuxi, Jiangsu, China.
Written by Alex, Production Engineer at EAST AI