
A cylinder builder once pressure-tested a new batch of barrels and found two of them seeping air past the piston seal at a specific rotational position every time, even though the seal itself was new and the bore had passed its roughness and roundness checks. The cause turned out to be a burr left inside the bore at the edge of a cross-drilled cushion port, a small curl of metal raised when the drill broke through the honed surface from outside, invisible from the port’s exterior face and only detectable by running a finger or borescope inside the bore itself.
This article is for cylinder builders and machine shops that cross-drill honed tube for cushion or port holes, and it explains why this operation creates a specific internal burr risk, how that risk differs from the external burr everyone already checks for, and how to prevent it from reaching final assembly.
Why Cross-Drilling Is Different From End Machining
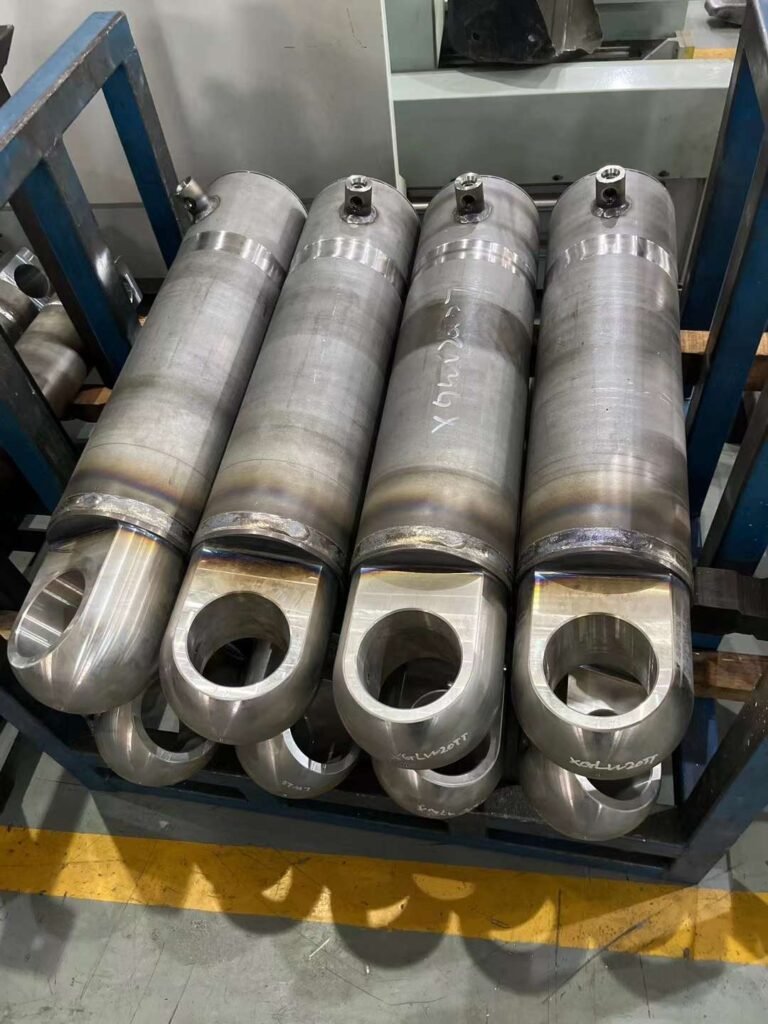
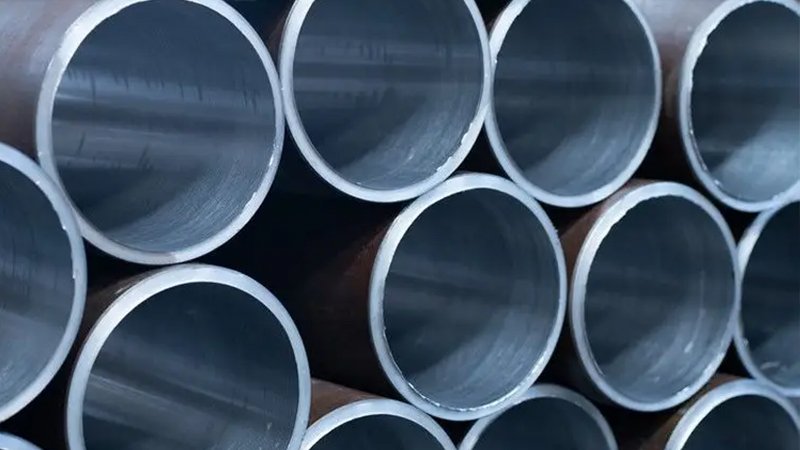
Most machining performed on honed tube, threading, facing, or turning the outer diameter, happens at the tube’s ends, away from the finished bore surface itself. Cross-drilling for a cushion or port hole is different: the drill passes directly through the bore wall, meaning the exit side of the drilled hole breaks through the honed surface from the inside out, or the entry side breaks through from the outside in, depending on drilling direction, and either way, metal is displaced directly at the edge of a surface that must remain smooth and burr-free for the piston seal to pass over it cleanly.
Where the Burr Actually Forms
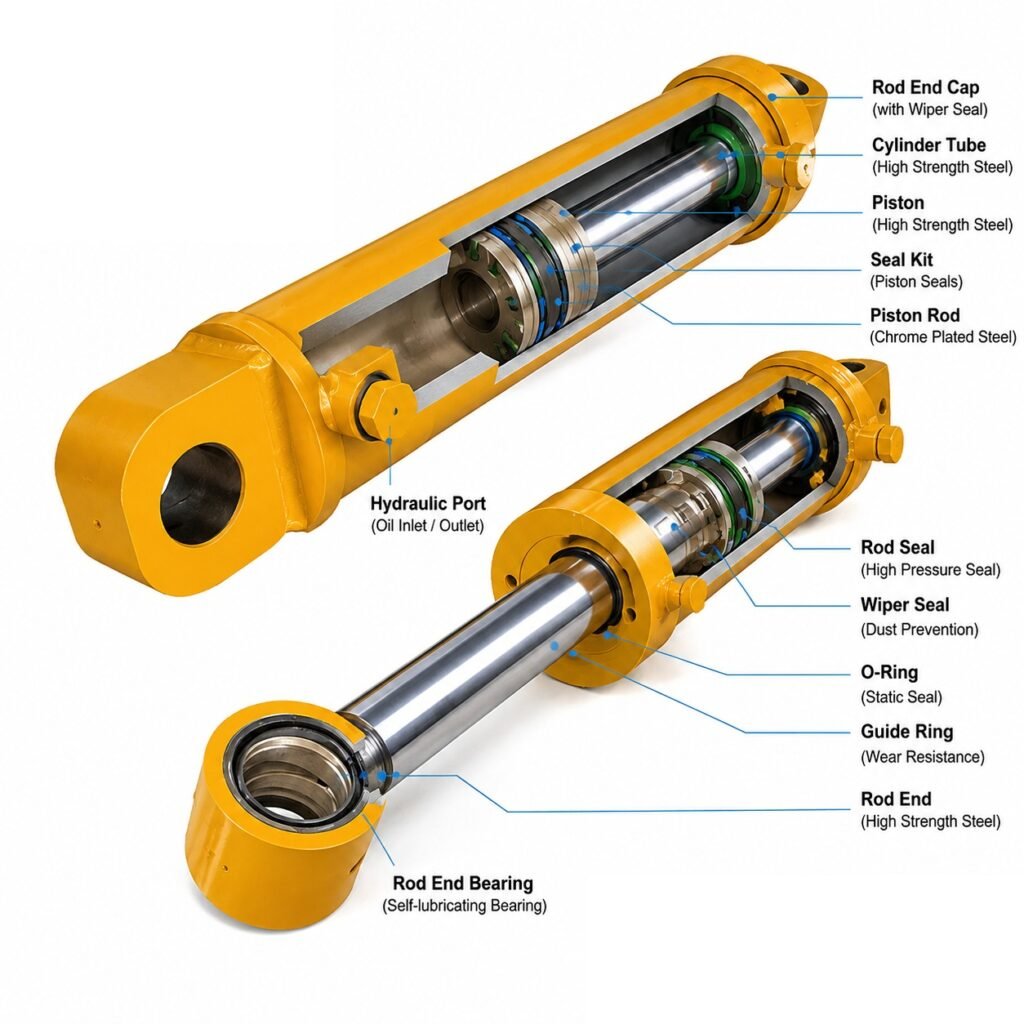
When a drill breaks through a tube wall, it typically raises a small burr on the exit side of the hole, the side the drill point emerges from last. If drilling proceeds from outside the tube inward, as is common for cushion sleeve holes and similar features, the exit side is the bore’s internal surface, meaning the burr forms exactly where the piston and its seal will later travel past that location on every stroke. This is the opposite of what an inspector checking only the hole’s external appearance would think to look for, which is exactly why the defect in the example above went undetected until pressure testing revealed it.
Why This Burr Causes Real Damage
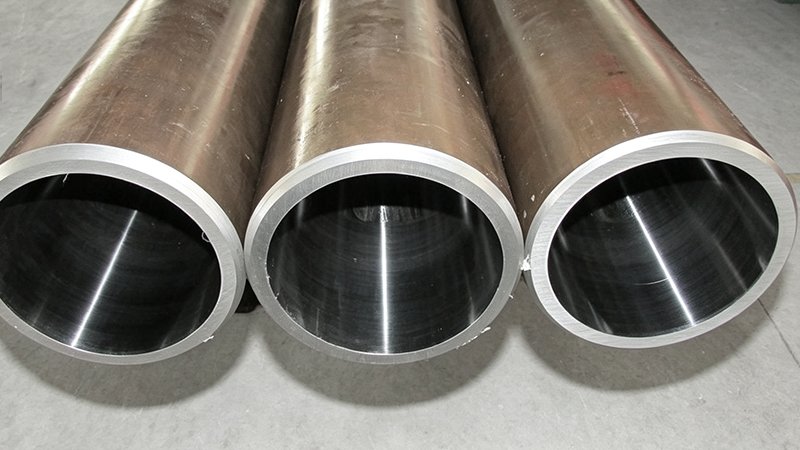
A burr on the bore’s internal surface at a cross-drilled hole presents the same kind of risk as an unchamfered tube end: a hard, sharp protrusion that a soft seal must pass over repeatedly, with each pass carrying a real chance of nicking, scoring, or progressively wearing the seal at that exact rotational position. Because the cylinder’s piston travels the same path on every stroke, a burr at one location gets exercised on every single cycle, accelerating seal damage far faster than a general surface defect spread over a wider area would.
Deburring as a Mandatory Step, Not an Afterthought
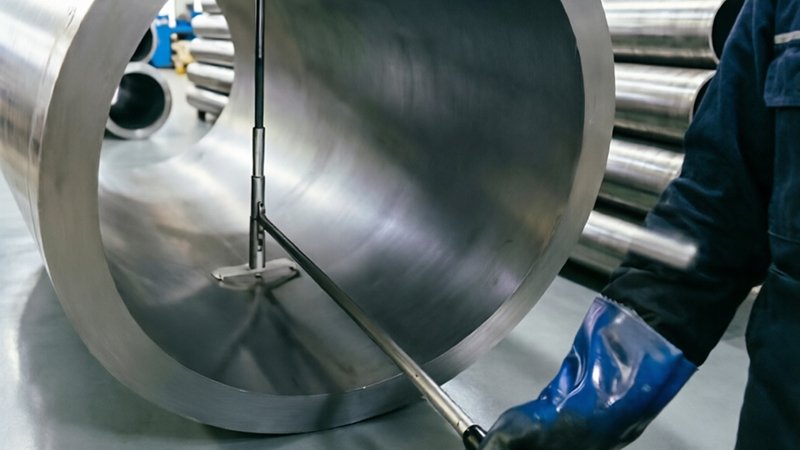
Cross-drilling for cushion or port features should always be followed by a dedicated internal deburring step, using appropriate tools, often a rotary deburring tool, hand file, or abrasive flap inserted through the bore or through the drilled hole itself, specifically targeting the exit-side burr before the part proceeds to final cleaning and assembly. Treating deburring as an assumed byproduct of the drilling operation itself, rather than a separate verified step, is precisely the gap that allows burrs to reach final assembly undetected.
Verifying With Borescope or Tactile Check
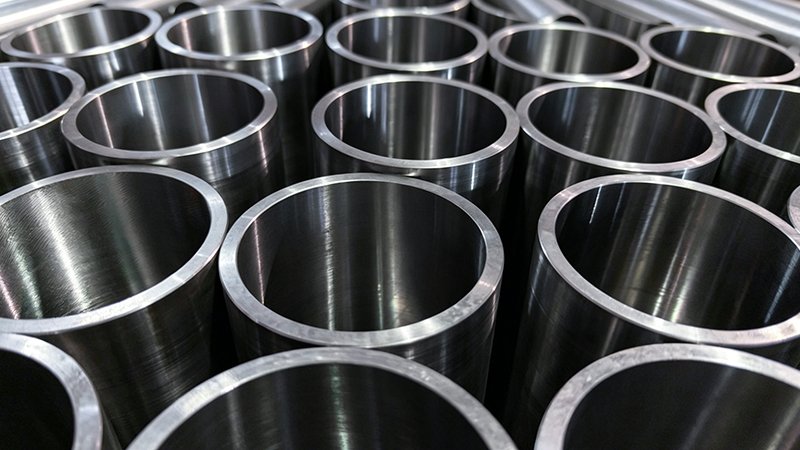
Because the burr sits inside the bore, it generally cannot be seen from outside the part, making a visual inspection of the hole’s exterior face an unreliable verification method on its own. A borescope inspection of the bore’s internal surface at each cross-drilled location, or at minimum a careful tactile check reaching inside the bore with a gloved finger where bore diameter allows, confirms the burr has actually been removed rather than simply assuming the deburring tool did its job.
Building This Into the Process, Not Catching It at Final Test
The practical lesson for any shop cross-drilling honed tube is to build mandatory internal deburring and verification into the standard process following every cross-drilling operation, rather than relying on final pressure testing to catch the problem, as happened in the example above, after the part had already consumed the time and cost of reaching that stage of assembly. Catching this defect early, immediately after drilling, is far cheaper than catching it at final test or, worse, in the field.
At EAST AI, honed tube supplied for cushion or port modification can be discussed with our technical team regarding wall thickness and drilling considerations that minimize burr formation risk at the design stage.
Related Reading
- Honed Tube Chamfer and Edge Break at Tube Ends: Preventing Seal Damage During Assembly
- Cylinder Cushioning: How End-of-Stroke Cushions Protect the Bore and Rod
- Honed Bore Surface Defects: Scratches, Pits, and Chatter Marks Explained
An Internal Burr Hides Until the Seal Finds It
Cross-drilling a cushion or port hole raises a burr on the bore’s internal surface, exactly where the piston seal must travel, and it cannot be seen from outside the part. Make internal deburring and borescope or tactile verification a mandatory step after every cross-drilling operation, not a check performed only after a failed pressure test.
What We Offer
- Honed tube with technical guidance on wall thickness and drilling considerations for cushion and port modifications
- Advice on internal deburring and verification practices for cross-drilled bore features
- Consistent bore surface quality supporting downstream machining operations
- Full material traceability from mill heat through finished, modified bore condition
Contact EAST AI (eastai-tech.com) Email: marketdi@east-ai.cn Phone: +86 13382202696 Address: No. 108, Lunan Road, Wuxi, Jiangsu, China.
Written by Alex, Production Engineer at EAST AI