
A cylinder designer once rejected a batch of honed tube on the grounds that it was “not round,” only to find on closer inspection that the bore and outer diameter were each individually round within tolerance. The real issue was different and easy to miss: the bore’s center was slightly offset from the outer diameter’s center, so the wall was thicker on one side of the tube than the other, even though neither surface, measured alone, showed any ovality. This is a concentricity problem, not a roundness problem, and the distinction matters because the two defects come from different stages of the process and have different consequences for the finished cylinder.
This article is for engineers and quality staff specifying or inspecting honed tube, and it explains what concentricity means separately from roundness, why wall thickness variation around the bore matters even when both surfaces measure round, and how to specify and verify it.
Roundness and Concentricity Are Different Measurements
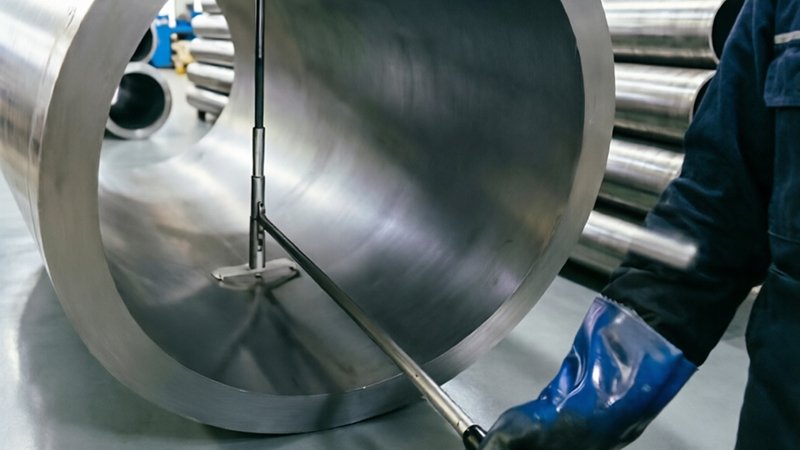
Roundness describes how close a single circular surface, the bore or the outer diameter considered on its own, comes to a true circle at a given cross-section. Concentricity describes whether the center of the bore circle coincides with the center of the outer diameter circle at that same cross-section. A tube can have an excellent bore roundness and an excellent outer diameter roundness while still having those two circles offset from each other, producing a wall that is measurably thicker on one side than the other around the full circumference.
This distinction explains why a tube can pass separate roundness checks on the bore and the OD and still fail a customer’s expectation of uniform wall thickness, because uniform wall thickness is actually a concentricity requirement, not a roundness requirement, and checking the two surfaces independently never reveals an offset between their centers.
Why Concentricity Matters for Cylinder Performance
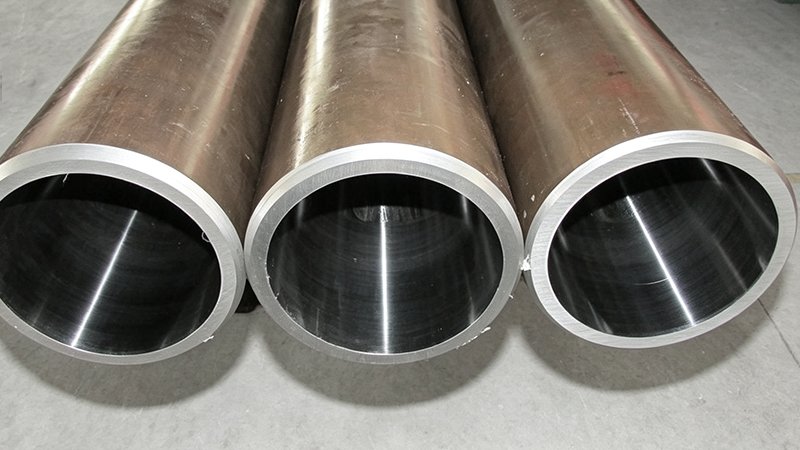
A wall that is thinner on one side than the other, even while both the bore and OD stay within their individual roundness tolerances, has less material to resist pressure and bending on the thin side, which can become the limiting factor for burst pressure and fatigue life even when every other measured parameter looks acceptable. For cylinders designed close to their pressure or stress limits, this uneven margin, hidden behind a passing roundness check, is exactly the kind of defect that an incomplete inspection regime misses until a failure traces back to it.
Concentricity also affects weight consistency and, in some applications, balance, since a tube with significant offset carries slightly more material on one side than a true concentric tube of the same nominal dimensions, a detail that matters for precision or safety-relevant applications where weight symmetry is part of the design.
Where Concentricity Error Comes From
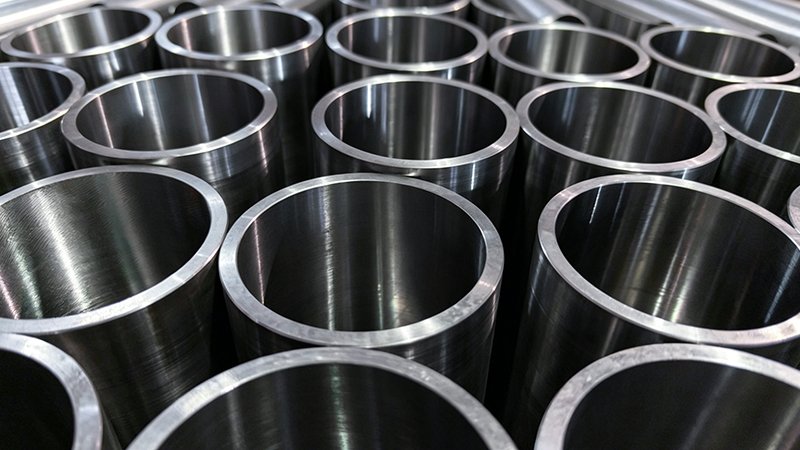
Concentricity error typically originates earlier in the manufacturing process than the honing step itself, often in the piercing or hot-rolling stage that first establishes the relationship between the bore and the outer surface in seamless tube production, or from uneven wall distribution carried forward from the mother tube before honing. Honing corrects bore diameter, roundness, and surface finish very effectively, but it cannot correct an offset between the bore and OD centers if that offset originated before the honing operation, because honing works from the existing bore center, not from the outer surface.
This is why selecting raw tube with good concentricity control from the outset matters as much as the honing process itself for applications where wall uniformity is critical, and why a supplier’s control over the earlier tube-making stages, not just the honing line, determines whether concentricity will be consistently good.
How Concentricity Is Measured
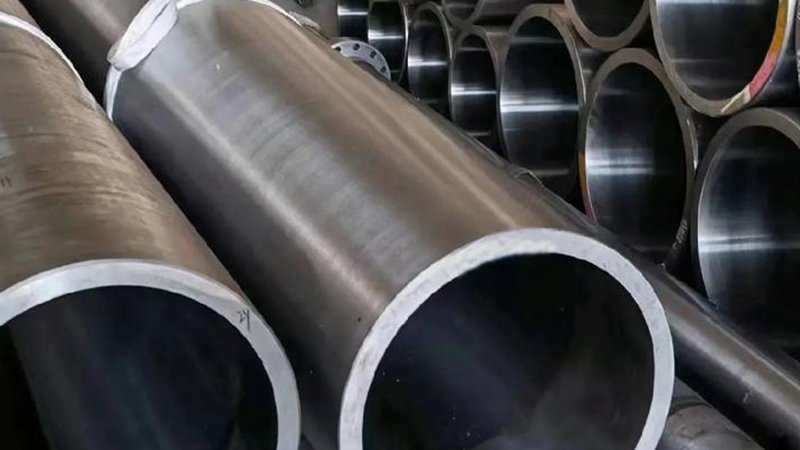
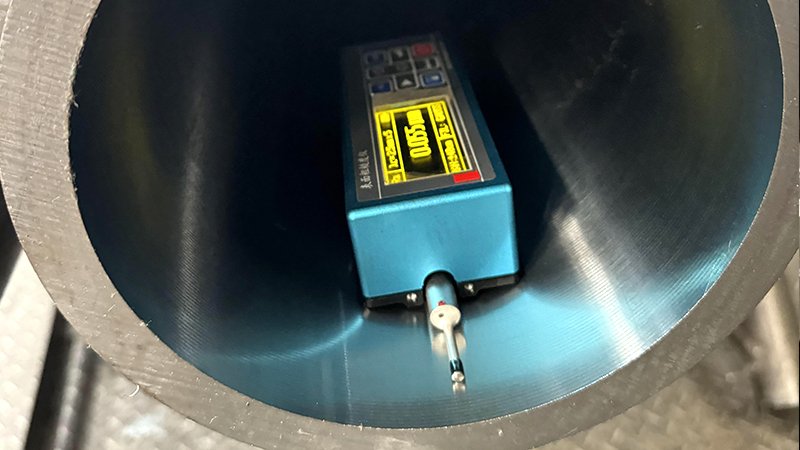
Verifying concentricity requires measuring wall thickness at multiple points around the circumference at a given cross-section, typically at four or more positions ninety degrees apart, and comparing the maximum and minimum readings. A tube with good concentricity shows wall thickness readings that are consistent all the way around; a tube with a concentricity problem shows a clear pattern, thick on one side, thin on the opposite side, that a single-point or two-point check would never reveal. This measurement should be repeated at multiple positions along the tube’s length, since concentricity error is not always consistent from one end to the other.
Specifying Concentricity Explicitly
For applications where wall uniformity matters, high-pressure cylinders, weight-sensitive designs, or safety-relevant equipment, specifying a maximum wall thickness variation around the circumference, in addition to the standard bore and OD tolerances, gives a supplier a concrete target to control and verify, rather than leaving wall uniformity to chance within separately toleranced bore and OD dimensions. Asking a supplier how they verify concentricity, and whether they measure multi-point wall thickness as a standard part of their inspection, is a useful question before placing a critical order.
At EAST AI, wall thickness is checked at multiple points around the circumference as part of our standard quality process, which lets us identify and control concentricity rather than relying solely on independent bore and OD roundness checks.
Related Reading
- Roundness and Ovality of Honed Tubes: The Overlooked Seal Killer
- Honed Tube Batch Traceability: Heat Number Systems and Why They Matter for Claims
- Stress Relief in Cold-Drawn Honed Tube: Why It Matters Before Machining
Two Round Circles Can Still Be Off-Center
A tube can pass separate bore and OD roundness checks and still carry a thin side from a concentricity offset. Specify maximum wall variation around the circumference, and ask how your supplier measures it.
What We Offer
- Honed tube with multi-point wall thickness verification for concentricity control
- Raw material selection controlled from the piercing stage onward, not just the honing line
- Technical guidance on specifying wall uniformity for pressure-critical applications
- Full material traceability from mother tube through finished honed bore
Contact EAST AI (eastai-tech.com) Email: marketdi@east-ai.cn Phone: +86 13382202696 Address: No. 108, Lunan Road, Wuxi, Jiangsu, China.
Written by Alex, Production Engineer at EAST AI