
Two laboratories measured the same chrome plated rod and reported different chrome thicknesses: one found 28 µm, the other 21 µm. The buyer suspected the supplier of shipping under-plated rod. The supplier suspected the buyer’s lab. In fact, both labs had done their jobs correctly; they had used different methods, measured in different places, and one had not calibrated its instrument for the rod’s curvature. Chrome thickness is one of the most important properties of a plated rod, but a thickness number is only meaningful when you know how it was measured.
This article is for engineers, QC staff, and technical buyers who specify or verify hard chrome on hydraulic rod. It explains the three measurement methods you are most likely to meet, magnetic induction, microscopic cross-section, and coulometric, what each is good for, and how to avoid comparing numbers that were never comparable.
Why Chrome Thickness Matters
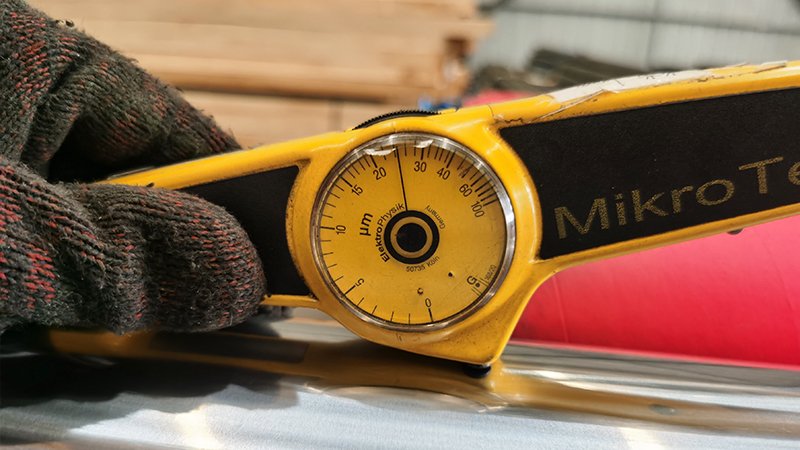
Hard chrome gives a rod its wear resistance and a large part of its corrosion resistance. Because electrodeposited chrome contains a natural micro-crack network, thicker, well-controlled chrome reduces the chance that cracks create a continuous path to the base steel. Coating designations for engineering chromium, including thickness classes, are defined in ISO 6158, Electrodeposited coatings of chromium for engineering purposes. A rod specified at a nominal 20 µm or 30 µm is expected to deliver that thickness over its working surface, not just at one convenient point.
Thickness also varies. Plating tends to build more at the ends of a rod than in the middle, and variations in the plating setup can leave one side thinner than another. That is why where and how often thickness is measured matters as much as the method itself.

Magnetic Induction Method: Fast and Non-Destructive
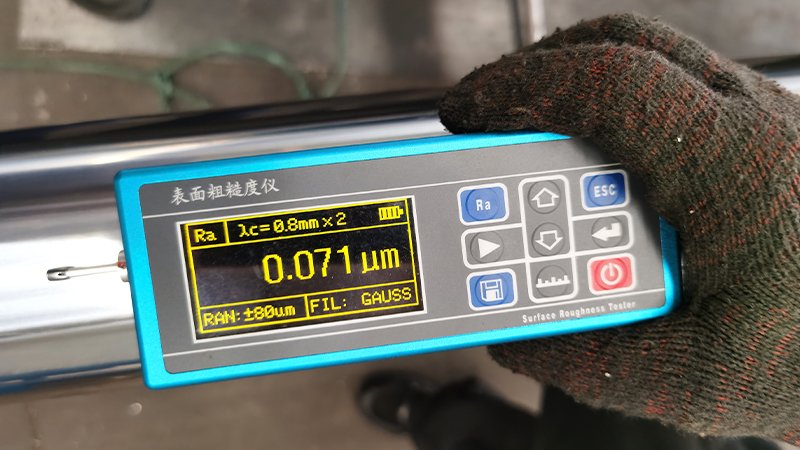
The magnetic induction method uses a probe that measures the distance between the probe tip and the magnetic steel substrate. Because hard chrome is effectively non-magnetic relative to the steel base, the reading corresponds to the coating thickness. The method is standardized in ISO 2178 for non-magnetic coatings on magnetic substrates.
Its advantages are speed and the fact that it is non-destructive. A handheld gauge can take many readings along and around a rod in minutes, which makes it ideal for production control, incoming inspection, and checking uniformity. This is the method most suppliers use for routine verification and the one most buyers can use themselves.
Its accuracy depends heavily on calibration. The gauge must be zeroed and calibrated on an uncoated sample of similar steel, with calibration foils of known thickness, and ideally on the same diameter, because curvature affects the reading on smaller rods. Base steel composition, surface roughness, and measuring too close to the rod end also affect results. A magnetic gauge calibrated on a flat plate and used on a small-diameter rod can easily produce the kind of disagreement described at the start of this article.
Microscopic Cross-Section Method: The Reference
The microscopic method, standardized in ISO 1463, involves cutting a sample from the rod, mounting and polishing the cross-section, often etching it, and measuring the chrome layer directly under a microscope. Because it looks at the coating itself rather than inferring thickness, it is generally treated as the reference method when results are disputed.
It also shows things the other methods cannot: the uniformity of the layer at that section, the condition of the chrome-to-steel interface, and features such as cracks or voids. For qualification of a new supplier or investigation of a failure, a cross-section is extremely informative.
The limitations are obvious. It is destructive, slower, and requires a laboratory with sample preparation skills. It measures only the sections that are cut, so it says nothing about the rest of the rod. Poor polishing or an angled cut can also distort the reading. It is a reference and investigation tool, not a routine check on every rod.
Coulometric Method: Local and Precise
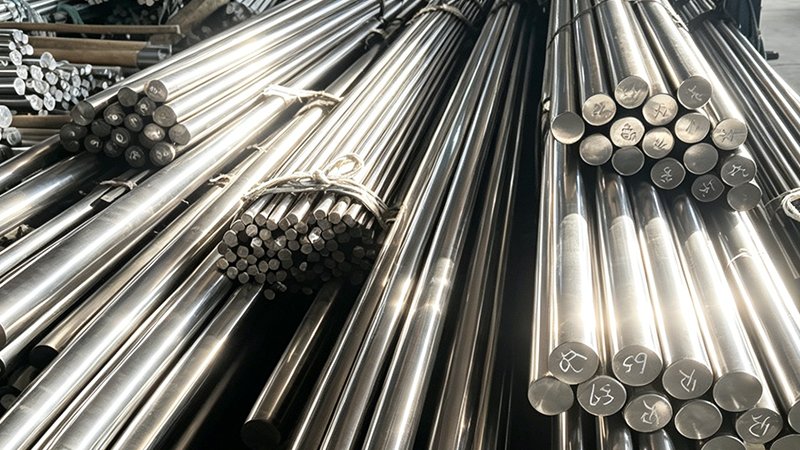
The coulometric method, standardized in ISO 2177, dissolves a small, defined area of the coating electrochemically. The instrument measures the electrical charge needed to strip the coating down to the substrate, and because the amount of metal dissolved relates to the charge, it calculates the thickness. A change in voltage signals when the base steel is reached.
This method gives an accurate local measurement and is useful where magnetic readings are uncertain, for example on unusual base materials or for checking individual layers in some multilayer coatings. It leaves a small spot where the coating was removed, so it is locally destructive: suitable for test pieces, sample rods, or areas that will be machined away, but not for the working surface of a rod that is going into service.
Comparing Results Fairly
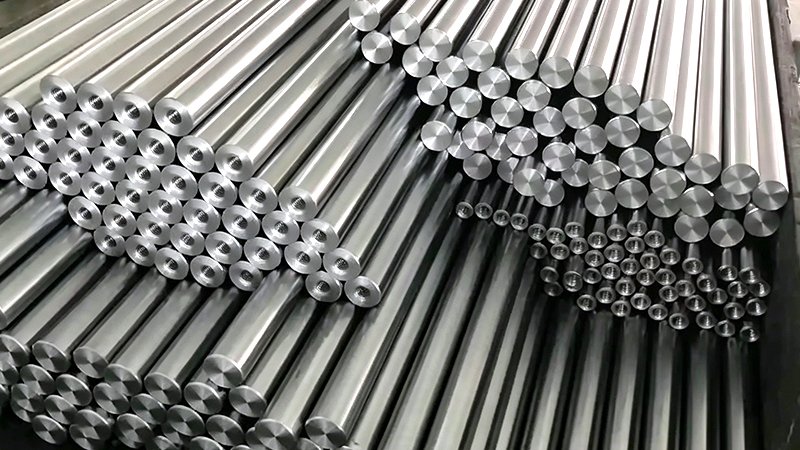
When two thickness results disagree, the first question should be whether they are comparable. Check which method was used, where on the rod the readings were taken, how many readings were averaged, whether the instrument was calibrated for the diameter and base steel, and whether the reported figure is a minimum, an average, or a single reading. A specification that says “chrome 25 µm min., measured by magnetic induction at N positions, excluding X mm from each end” leaves far less room for argument than one that says only “chrome 25 µm.”
For routine supply, a practical approach is to use magnetic induction for inspection, with a defined sampling plan along and around the rod, and to refer disputes or supplier qualification to a microscopic cross-section. Coulometric testing is a useful tool where the magnetic method is unsuitable.
What a Good Supplier Provides
A reliable rod supplier measures chrome thickness as part of production control, records where and how it was measured, and can support a cross-section when a customer needs confirmation. At EAST AI, coating thickness detection is part of our testing facility, alongside hardness testing and salt spray testing for chrome rod, so the thickness on the certificate is backed by a defined method.
Related Reading
- Duplex Nickel-Chrome vs Single Hard Chrome: When the Extra Layer Pays Off
- How to Spot Poor Chrome Plating: Adhesion, Nodules, and Coverage
- Chrome Plated Rod for High-Temperature Applications: Limits and Alternatives

A Thickness Number Needs a Method Behind It
Specify how chrome thickness is measured, where, and to what minimum, and results from your lab and your supplier’s will finally agree.
What We Offer
- Chrome plated rod with thickness measured and recorded as part of production control
- Thickness verified along and around the rod, not just at a single point
- Support for reference cross-section checks when qualification requires it
- Salt spray tested hard chrome, mill certificates, and full traceability
Contact EAST AI (eastai-tech.com) Email: marketdi@east-ai.cn Phone: +86 13382202696 Address: No. 108, Lunan Road, Wuxi, Jiangsu, China.
Written by Alex, Production Engineer at EAST AI