
A cylinder builder chased a slow, intermittent leak on a new batch of actuators for weeks. The bore diameter measured in tolerance. The surface finish was correct. The seals were the right ones. What the two-point diameter check missed was that the bore was slightly oval—well within diameter limits at any single measurement, but out of round enough that the seal could not maintain even contact all the way around. That is the trap of roundness and ovality: a bore can pass a diameter check and still fail a seal.
This article is for engineers and quality staff who specify and inspect honed tube, and it explains why roundness deserves its own attention separate from diameter, how ovality kills seals, and how to specify and measure it.
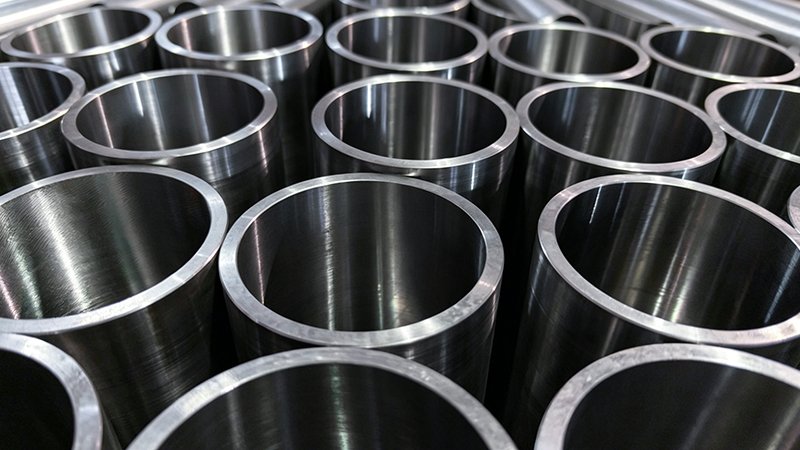
Diameter and Roundness Are Not the Same Thing
A diameter measurement taken with a two-point instrument—a micrometer, a bore gauge—tells you the distance across the bore at one orientation. Take it at another orientation and you may get a different number. Roundness describes how much the actual bore profile deviates from a perfect circle, all the way around, and it is a form characteristic, not a size characteristic. A bore can have every diameter reading inside the size tolerance and still be significantly out of round.
The formal treatment of these concepts—reference circles, peak-to-valley roundness deviation, and the parameters used to quantify departure from a true circle—is defined in ISO 12181-1, Geometrical product specifications (GPS) — Roundness. The key point for a cylinder engineer is that roundness is a distinct, measurable property that a diameter check does not capture.
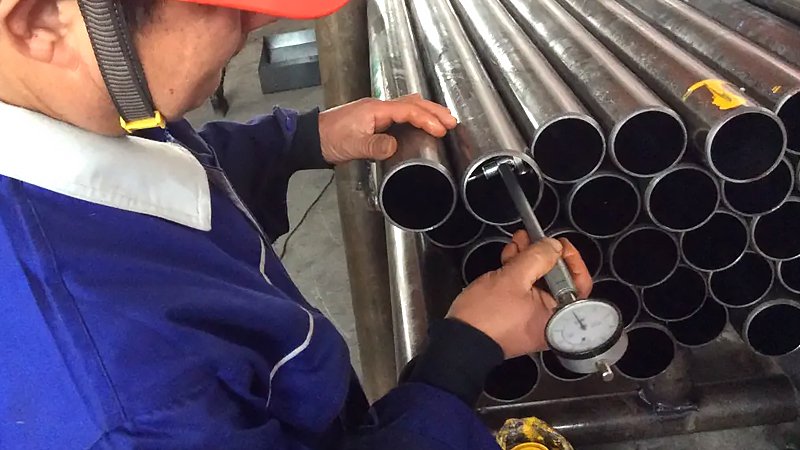
Ovality: The Two-Lobe Case That Diameter Checks Miss
The most common and most deceptive form error is ovality, a two-lobe deviation where the bore is slightly elongated in one direction and compressed in the perpendicular one. This is dangerous precisely because a two-point diameter measurement can miss it: if you happen to measure along the major and minor axes, you might average within tolerance, and if the seal designer only sees diameters, the ovality is invisible on paper. It becomes visible only when the assembled cylinder weeps past a seal that cannot conform to the non-circular bore.
Ovality arises from several sources. Residual stress from cold drawing can relax unevenly. Clamping during machining or honing can distort a thin-wall tube, which springs back oval once released. Heat during processing and uneven wall thickness both contribute. A thin-wall tube is far more prone to ovality than a heavy-wall one, because it has less stiffness to resist distortion.
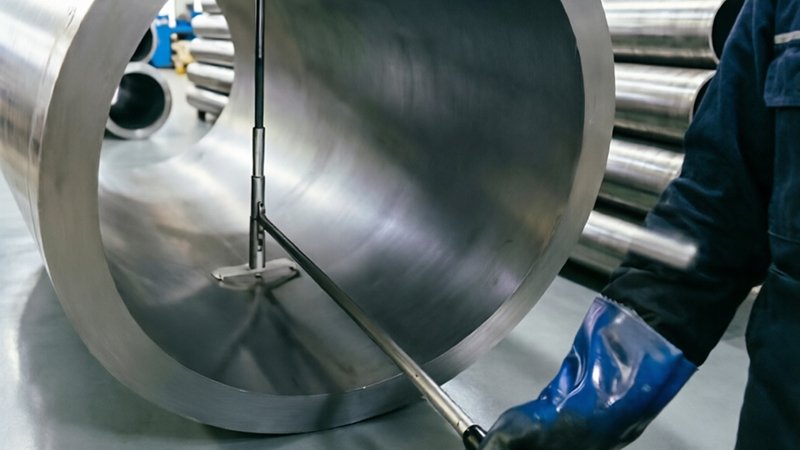
How Ovality Kills Seals
A hydraulic rod or piston seal works by maintaining an even, continuous contact stress around the full circumference of the bore. In an oval bore, that contact stress is uneven: higher where the bore squeezes the seal, lower where the bore relieves away from it. At the low-contact regions, the seal cannot generate enough pressure to hold back the fluid, and a leak path opens. Worse, the seal flexes as it strokes through the varying gap, which accelerates wear and can cause localized extrusion. The result is a cylinder that leaks early, wears unevenly, and fails well before its expected life.
Because the leak is often slow and intermittent, and because the diameter checks pass, this failure mode is notoriously hard to diagnose in the field. Engineers chase seals, fluids, and pressures while the real culprit is the geometry of the bore.
Specifying Roundness Properly
The remedy starts at specification. Rather than relying on diameter tolerance alone to implicitly control form, a demanding cylinder application should call out a roundness (circularity) tolerance explicitly, appropriate to the seal type and duty. High-performance and high-pressure cylinders, and those using less forgiving seal materials such as PTFE sets that depend on precise contact, warrant tighter roundness control. Lower-duty cylinders with resilient elastomeric seals can tolerate more, because the rubber conforms to modest ovality.
The specification should also recognize that roundness can vary along the length of the tube, not just around the circumference at one plane. Ovality near a machined or welded feature can differ from the free length. For critical bores, roundness should be verified at several positions along the tube.
Measuring Roundness
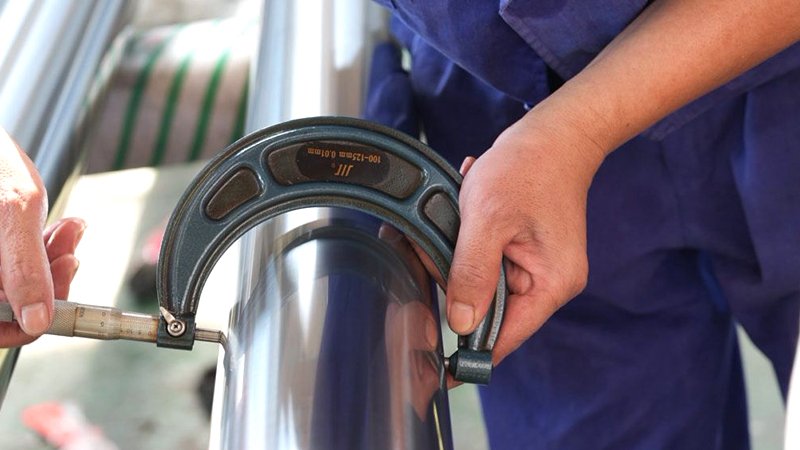
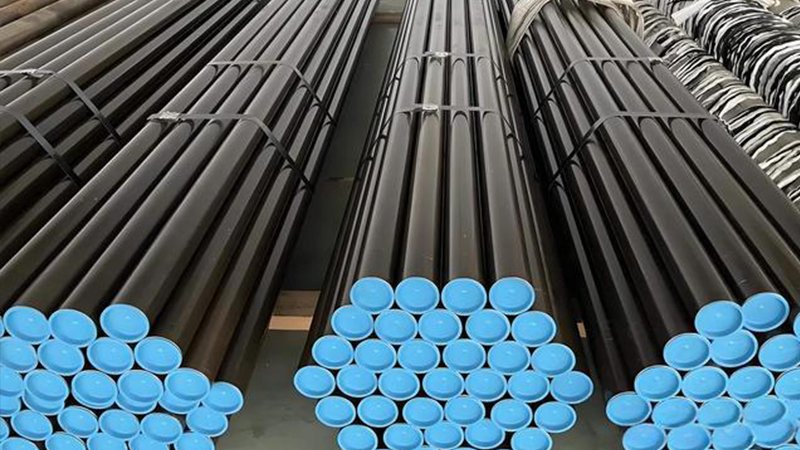
Measurement method matters as much as the tolerance. A two-point measurement cannot fully characterize roundness; in particular it can be blind to certain odd-lobed forms. Proper roundness assessment uses either a three-point method with a vee-block and indicator, which reveals lobing a two-point check misses, or, for precise work, a dedicated roundness measuring instrument that rotates a probe around the bore and computes the deviation from a reference circle per the GPS definitions. For incoming inspection, at minimum a bore gauge used to check diameter at multiple orientations and multiple axial positions will catch gross ovality that a single reading would pass.
For a stockist or cylinder shop doing incoming QC, the practical rule is simple: never accept a single diameter reading as proof of a good bore. Check at several clock positions and several points along the length. A bore that reads consistently across orientations is round; one that swings between orientations is oval, no matter how good the average looks.
Where Roundness Comes From in Manufacturing
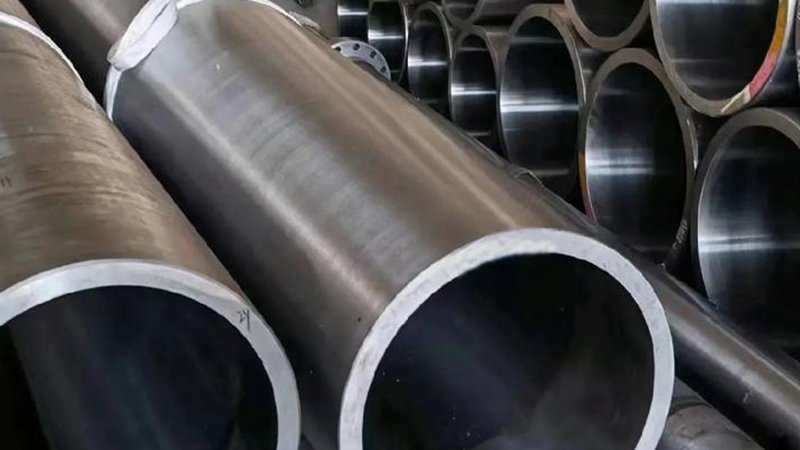
Good roundness is built in, not inspected in. It comes from stress-relieved material that does not distort when clamping is released, from appropriate wall thickness for the handling and machining, from careful fixturing that does not clamp a tube into a temporary oval, and from a honing process that corrects rather than follows the incoming form. A quality honing operation actively rounds the bore; a poor one can leave or even introduce ovality. This is why the source of the tube matters: a supplier who controls residual stress, wall consistency, and honing discipline delivers bores that stay round, which is ultimately what keeps the seal sealing.
Related Reading
- Honed Tube for Injection Molding Machine Clamping Cylinders
- Honed Tube for Crane and Lifting Equipment: Long-Stroke Straightness
- Honed Tube for Oil & Gas Drilling Equipment: Material Traceability and Wall Thickness
Check Roundness, Not Just Diameter
An oval bore passes the micrometer and fails the seal. Specify roundness explicitly, measure it properly, and source tube from a process that builds roundness in—and you eliminate one of the hardest-to-diagnose leaks there is.
What We Offer
- Honed tube with controlled roundness and low ovality, from stress-relieved, wall-consistent material
- Honing that actively corrects bore form rather than following incoming error
- Verification at multiple orientations and axial positions for critical bores
- Guidance on specifying circularity tolerance to suit your seal type and duty, plus full traceability
Contact EAST AI (eastai-tech.com) Email: marketdi@east-ai.cn Phone: +86 13382202696 Address: No. 108, Lunan Road, Wuxi, Jiangsu, China.
Written by Alex, Production Engineer at EAST AI