
Published: 2026-10-27 | Last Updated: 2026-10-27
A single Ra number on a honed tube inspection certificate looks like a complete answer to the surface finish question. It isn’t. Two tubes can report identical Ra values and still produce measurably different seal wear and leakage behavior in service, because Ra is an average, and an average can hide exactly the kind of surface irregularity that determines how a seal actually performs against it. The gap between what a certificate states and what a seal actually experiences is where a surprising share of unexplained field issues quietly originate.
What Ra Actually Measures, and What It Deliberately Ignores
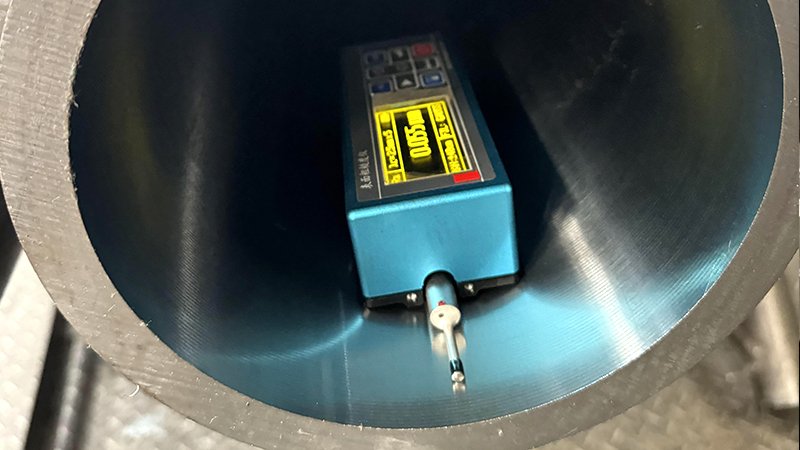
Ra, or average roughness, calculates the arithmetic mean deviation of a surface profile from its centerline across a sampled length. It’s a useful single-number summary, but by design it treats a surface with many small, evenly distributed peaks and valleys the same as a surface with fewer, deeper peaks and valleys — if the average deviation works out to the same number, Ra reports them as identical, even though a seal running against those two surfaces experiences meaningfully different friction, wear, and sealing behavior. This is the core limitation that makes Ra, used alone, an incomplete specification for applications where surface character genuinely affects performance.
Why the Cross-Hatch Pattern Matters as Much as the Roughness Number
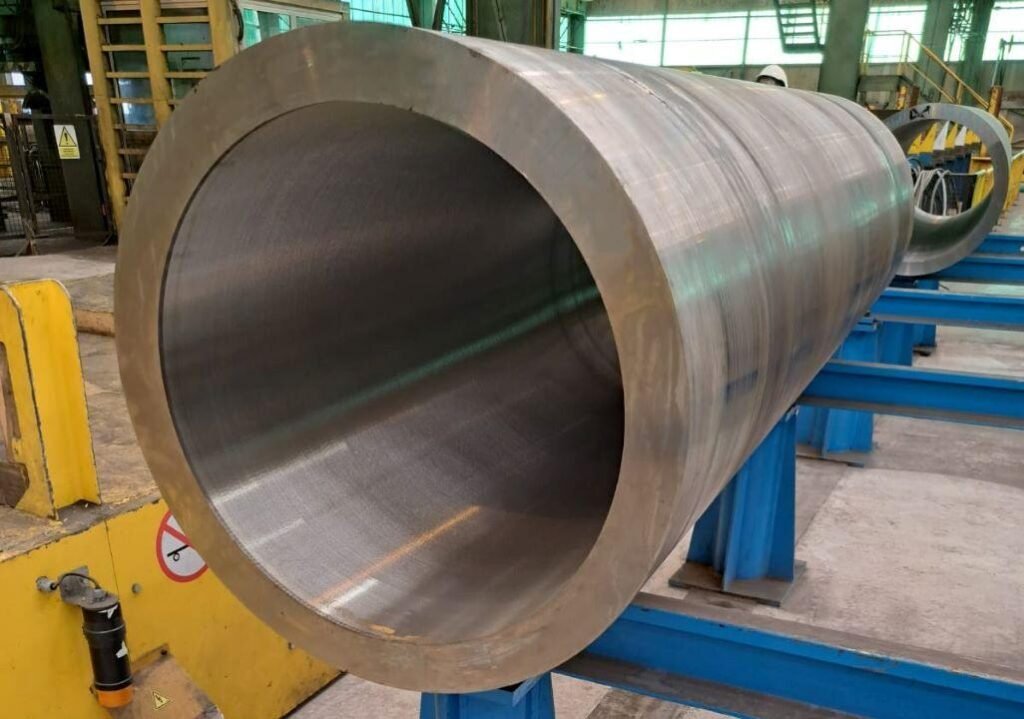
Honing produces a characteristic cross-hatch pattern on the bore surface, and the specific angle, depth, and plateau structure of that pattern directly affects oil film retention and seal interaction — properties that Ra alone doesn’t capture. A surface with the same Ra value but a shallower, more plateau-like cross-hatch structure retains oil film differently than one with deeper, sharper-valleyed cross-hatch grooves, which translates into measurably different friction and wear characteristics even when the single-number roughness specification looks identical on paper between the two.
| Measurement | What It Tells You | What It Misses |
|---|---|---|
| Ra (average roughness) | Overall average deviation from centerline | Peak sharpness, valley depth distribution, pattern shape |
| Rk (core roughness, bearing area) | Load-bearing plateau characteristics | Full picture without pairing with other Rk-family parameters |
| Rpk / Rvk (peak and valley heights) | Distinguishes sharp peaks from deep valleys at similar Ra | Still doesn’t capture cross-hatch angle or pattern geometry |
| Visual/microscopic cross-hatch inspection | Actual pattern angle, depth, and plateau structure | Doesn’t produce a simple single comparative number |
When a Single Ra Number Is Actually Good Enough
For a large share of general industrial applications — moderate pressure, standard duty cycle, no unusual contamination exposure — a single Ra specification within a reasonable range, combined with a visually consistent cross-hatch pattern confirmed during routine inspection, is entirely sufficient. The additional complexity of a full Rk-family parameter specification adds cost and inspection time that doesn’t translate into a meaningful performance difference for an application that was never going to be sensitive to the finer details of surface character in the first place.
When It’s Worth Specifying More Than Just Ra
High-cycle applications, precision positioning cylinders, and applications with known contamination exposure or marginal lubrication conditions are where the limitations of a single Ra specification actually start to matter in practice. For these applications, adding a bearing-area or core-roughness parameter alongside Ra, and specifying an acceptable cross-hatch angle range rather than leaving it unspecified, gives a supplier a more complete target and gives you a more reliable basis for comparing tubes from different sources or different production runs that happen to report the same Ra number but may not perform identically.
How to Actually Verify Cross-Hatch Consistency Without Specialized Equipment
A basic visual and tactile inspection under raking light, comparing a sample against a known-good reference piece, can catch gross cross-hatch inconsistencies even without laboratory-grade surface profiling equipment. This isn’t a substitute for proper instrumented verification on a critical application, but it’s a practical, low-cost sanity check available to almost any receiving inspector, and it catches the kind of obvious pattern inconsistency — uneven depth, inconsistent angle, visible chatter marks — that a single Ra number alone would never flag as a problem.
Why Asking Your Supplier About Their Honing Process Specifics Is Worth the Conversation
A supplier who can describe their specific honing stone grit progression, stroke speed, and typical cross-hatch angle for a given finish specification is demonstrating process control beyond simply hitting a target Ra number. This matters because achieving the same Ra value through different honing parameters can produce genuinely different surface character, and a supplier who understands and can articulate this distinction is more likely to produce consistent, application-appropriate surface finish batch after batch than one who treats Ra as the sole specification to satisfy without deeper attention to the pattern it actually produces.
What to Put on the Drawing When Surface Character Genuinely Matters
For applications where the extra specificity is justified, a drawing that specifies a target Ra range alongside a cross-hatch angle range and a note on acceptable pattern uniformity gives a supplier a far more complete picture of what’s actually needed than a bare Ra callout. This additional specificity does add a modest layer of complexity to both the specification and the inspection process, but for the subset of applications where surface character genuinely drives performance, that complexity buys real, measurable consistency that a single-number specification can’t guarantee on its own.
A Comparison That Illustrates the Gap Between Two Identically-Rated Surfaces
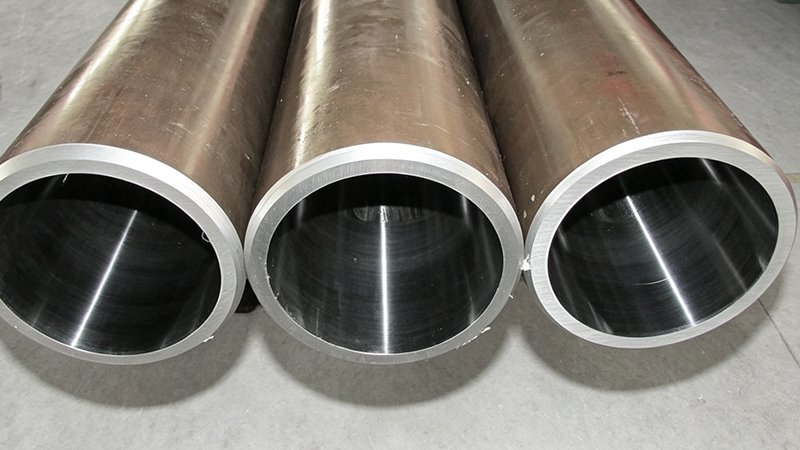
Picture two honed tube samples, both certified at the same Ra value within the same tolerance band, submitted by two different suppliers for the same high-cycle application. Under magnified inspection, the first shows a shallow, consistent cross-hatch with well-formed plateaus — the kind of surface structure that retains an oil film evenly across the bore and distributes seal contact load gradually. The second shows a deeper, sharper-valleyed pattern that averages out to the identical Ra number but concentrates seal contact on narrower peak contact points, accelerating localized wear even though the two certificates, read side by side, look functionally indistinguishable. Only a direct comparison under magnification, or a supplementary bearing-area parameter, would reveal this difference before it showed up as a field performance gap between two suppliers nominally meeting the same specification.
How This Issue Connects to Supplier Switching and Dual Sourcing
A buyer qualifying a second honed tube supplier purely against a target Ra specification, without comparing cross-hatch character directly, risks introducing exactly this kind of hidden inconsistency into a dual-sourcing arrangement — two suppliers both meeting the written specification on paper, but producing tube with meaningfully different in-service wear characteristics. For any application where dual sourcing is being considered specifically to protect supply continuity for a demanding use case, a side-by-side surface comparison between candidate suppliers, not just a specification match, is a worthwhile step before committing to treat both sources as functionally interchangeable.
Why This Deserves Attention Even on Applications That Seem Routine
It’s tempting to assume surface character distinctions matter only for obviously demanding, high-pressure, or precision applications, and in most cases that assumption holds reasonably well. But an application that seems routine today can face a tightened performance requirement tomorrow — a customer requesting longer warranty coverage, a duty cycle increasing because of a process change, or a competitive pressure to extend service intervals — and a specification that only ever asked for a bare Ra number offers no documented basis for understanding whether the existing tube supply can meet that tightened requirement without a fresh qualification effort from scratch.
What Happens When a Field Issue Can’t Be Explained by the Paper Specification
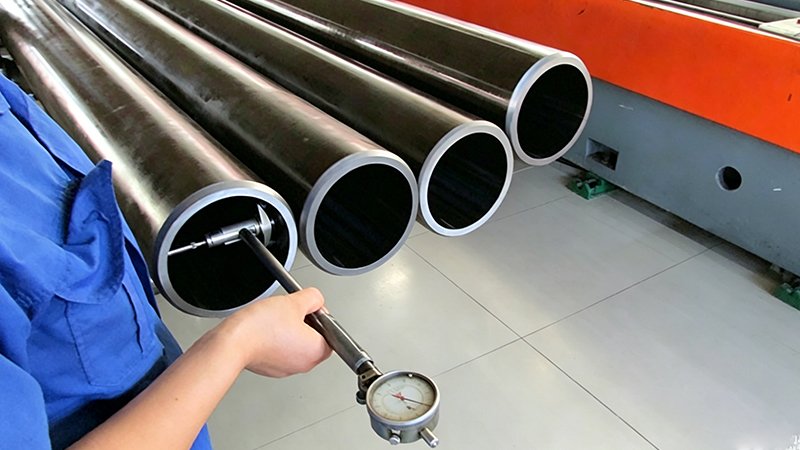
A honed tube that meets its stated Ra specification but still contributes to premature seal wear in the field puts an engineer in a genuinely difficult position: the paperwork says the part is in spec, yet the field performance says otherwise. This is precisely the scenario where understanding the Ra-versus-cross-hatch distinction becomes practically useful rather than academic — it gives the engineer a concrete, physical explanation for a gap that the certificate alone can’t account for, and a specific, actionable next step, which is to inspect the actual surface character rather than simply re-measuring Ra and finding, unhelpfully, that the number still checks out fine. Without that understanding, a field failure investigation can stall indefinitely chasing other possible causes while the actual explanation sits unexamined in a surface characteristic nobody thought to look at.
How Honing Equipment Age and Maintenance Affect Cross-Hatch Consistency Over Time
A honing stone that has seen extended use without replacement, or honing equipment running slightly out of its optimal maintenance window, can still produce tube that measures within Ra specification while the cross-hatch pattern gradually drifts in character — shallower plateaus, less consistent angle, more variation piece to piece — without the Ra number itself flagging any of that drift. This is one more reason a single Ra specification, checked in isolation, provides limited visibility into a supplier’s actual process health over time. A supplier with a mature internal quality system typically tracks cross-hatch characteristics as part of their own equipment maintenance program, specifically because they understand Ra alone wouldn’t catch this kind of gradual drift before it became a field-visible issue.
Bringing This Up With a New Supplier During the Sample Approval Stage
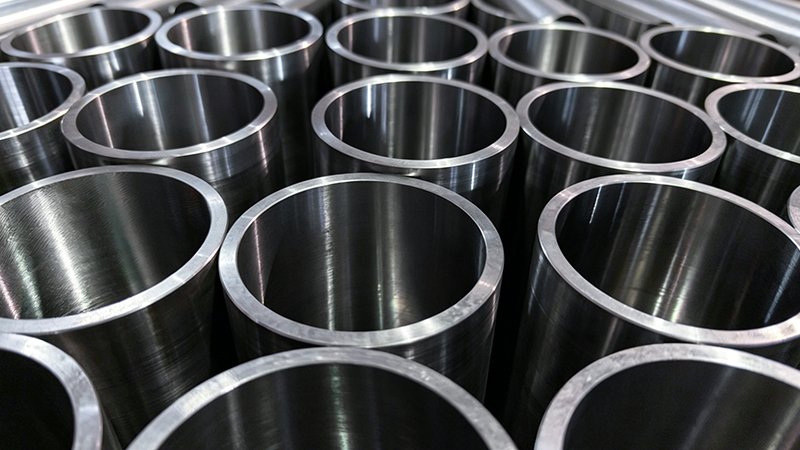
The sample approval stage of qualifying a new honed tube supplier is the natural point to raise surface character expectations beyond a bare Ra number, since both sides are already engaged in a detailed technical conversation about the specification and any gaps are far easier to address before a full production commitment than after. Requesting a cross-hatch comparison against an existing reference sample, or simply asking the new supplier to walk through their honing process parameters for your specific finish requirement, surfaces any meaningful difference in approach while there’s still room to adjust the specification or the process before volume production begins, rather than discovering a mismatch only after a meaningful quantity of tube has already shipped under an approved but incomplete specification.

Related Reading
- Your Bore Measures Round at Every Point and Still Fails an Ovality Check. Here’s Why That Happens.
- A Clean-Looking Honed Tube Can Still Fail a Cleanliness Test. Should You Be Running One?
- How Should an Equipment Manufacturer Decide What Honed Tube Straightness Tolerance to Specify for a Long-Stroke Cylinder?
Need help specifying surface finish beyond a single Ra number for a demanding application?
Contact EAST AI (eastai-tech.com) Email: marketdi@east-ai.cn Phone: +86 13382202696 Address: No. 108, Lunan Road, Wuxi, Jiangsu, China.
Written by Alex, Production Engineer at EAST AI