
Published: 2026-10-19 | Last Updated: 2026-10-19
A quality manager setting up a new honed tube supply relationship has to decide what inspection data to require on every incoming batch, and the instinct to request everything a supplier is capable of producing often backfires — it slows down receiving, generates paperwork nobody reviews consistently, and obscures the few data points that actually predict whether a batch will perform. The practical goal is requesting the specific data that correlates with the failure modes relevant to the application, not the maximum data volume a supplier’s quality system can generate.
Why More Data Isn’t Automatically Better Quality Assurance
A supplier capable of providing extensive per-batch documentation — full dimensional mapping at multiple points along every tube, complete chemical composition breakdowns, multiple hardness readings at various depths — can generate a genuinely large data package for every shipment, but a receiving team that doesn’t have the bandwidth to meaningfully review all of it ends up either rubber-stamping the paperwork or focusing attention inconsistently across shipments. A smaller, consistently reviewed data set that targets the properties most relevant to the application’s actual failure modes provides better practical quality assurance than a larger data set that gets filed without real review.
Building a Data Request Around Actual Failure Modes
| Failure Mode of Concern | Inspection Data That Actually Predicts It |
|---|---|
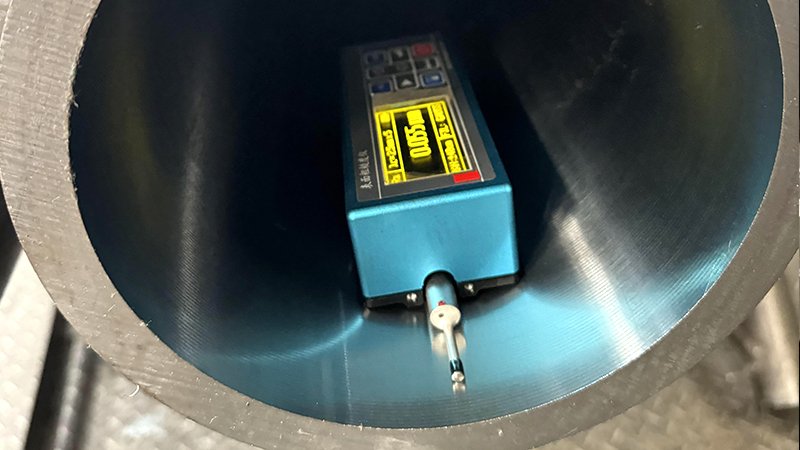
| Premature seal wear | Bore diameter consistency, surface roughness (Ra), cross-hatch angle consistency |
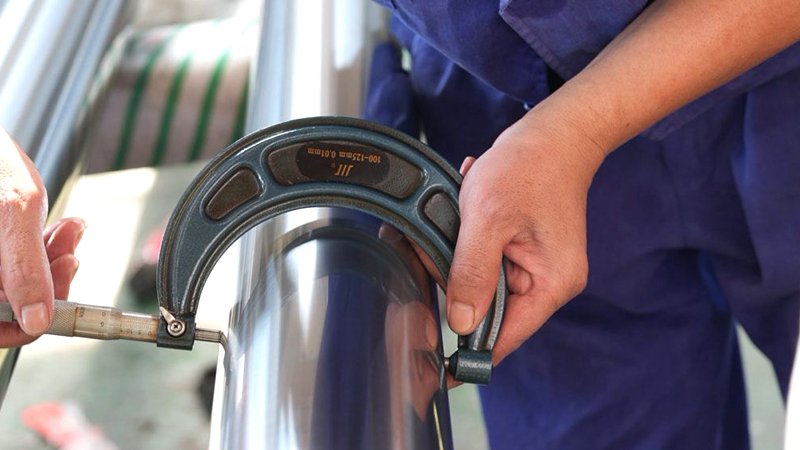
| Dimensional rejection at assembly | Diameter and straightness measured at multiple points, not just mid-length |
| Fatigue failure under cyclic load | Hardness gradient data, material certification tying back to a specific heat |
| Corrosion in humid or washdown environments | Base steel grade confirmation, any protective treatment certification |
| Batch-to-batch inconsistency | Statistical process control data showing variation across the production run, not just a single sample result |
Why a Single Sample Result Is Weaker Than Variation Data
A supplier reporting a single measured value for diameter or hardness on a batch tells a buyer that one tested point met specification, but it says nothing about variation across the rest of the batch — a supplier with tight process control might show every piece within a narrow band, while a supplier with looser control might show the same reported single value sitting at one end of a much wider actual distribution. Requesting statistical variation data — minimum, maximum, and standard deviation across the sampled pieces in a batch, not just a single representative value — gives a buyer meaningfully more insight into actual process consistency than a single number ever can, and suppliers with genuinely tight process control are usually willing to share this data because it reflects well on them.
Matching Data Request Depth to Application Criticality
Not every application justifies the same depth of per-batch inspection data — a standard industrial cylinder with a long track record and forgiving duty cycle may reasonably require only core dimensional and surface finish confirmation, while a safety-relevant or high-cycle fatigue application justifies requesting the fuller data set including hardness gradient and statistical variation across the batch. Tiering the data request by application criticality, rather than applying one standard request across every purchase regardless of what’s riding on it, focuses review effort where it actually reduces risk.
How to Structure a Request a Supplier Can Actually Fulfill Consistently
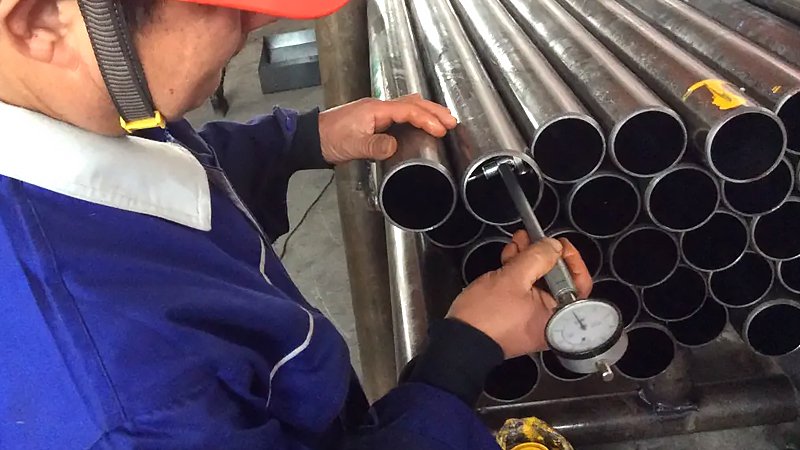
A data request that’s specific about exactly which measurements, at what sampling frequency, and in what format gets fulfilled more reliably than a general request to “provide full quality documentation,” which different suppliers will interpret differently and some will fulfill minimally. Specifying the request precisely — bore diameter at three points along the length, Ra at two circumferential positions, hardness at surface and mid-wall depth, for example — removes ambiguity about what’s expected and makes supplier compliance easier to verify consistently across shipments.
Using the Data Once It Arrives
Requesting detailed inspection data only creates value if someone actually reviews it against defined acceptance criteria and tracks trends across shipments over time — a receiving process that collects the data but doesn’t systematically review it for drift or early warning signs gets little practical benefit from the request despite the effort of generating and filing it. Building a simple tracking mechanism — even a basic spreadsheet logging key values across shipments from the same supplier — turns individual batch data points into trend visibility that can flag a developing problem before it becomes a field failure.
Why Sampling Frequency Matters as Much as What Gets Measured
A buyer who specifies exactly which dimensions to measure but leaves sampling frequency unspecified — how many pieces per batch get checked, and whether that sample size scales with batch size — leaves a meaningful gap in the request, because a single piece checked from a thousand-piece batch provides far less statistical confidence than ten pieces checked from the same batch. Specifying a sampling plan tied to batch size, rather than a fixed small number regardless of volume, gives inspection data statistical meaning that a token sample size doesn’t provide — industry-standard sampling tables (such as those used in general quality inspection standards) offer a reasonable starting framework for scaling sample size to batch size without requiring a buyer to design a sampling methodology from scratch.
How to Use Inspection Data to Compare Multiple Suppliers Fairly
A buyer sourcing the same honed tube specification from two or more suppliers gains real comparative value from requesting identical inspection data formats from each — not just so each supplier individually demonstrates conformance, but so that the buyer can directly compare process consistency between suppliers using the same metrics. A supplier whose statistical variation data consistently shows tighter distributions than a competing supplier, measured on the same properties with the same sampling approach, is demonstrating a real and verifiable process capability advantage, which gives a buyer an objective basis for a sourcing decision beyond price and delivery performance alone — something that’s much harder to establish when different suppliers report inspection data in different formats with different sampling depths.
What to Do When a Supplier Can’t Provide the Requested Data Depth
Not every supplier, particularly smaller operations, has the quality system infrastructure to generate statistical variation data or multi-point dimensional mapping on every batch, and a buyer encountering this limitation has a genuine decision to make rather than an automatic disqualification. For lower-criticality applications, a supplier’s inability to provide the fuller data package may be an acceptable trade-off against other advantages (price, relationship, responsiveness), while for higher-criticality applications, this gap is a legitimate basis for either requiring process investment from the supplier as a condition of the relationship, or sourcing that specific application from a supplier whose quality system can support the needed verification level.
Why Digital Data Delivery Beats PDF Reports for Trend Tracking
A supplier delivering inspection data as a scanned or static PDF document technically satisfies a documentation requirement but makes the ongoing trend-tracking described above far more labor-intensive, since someone has to manually transcribe numbers from each report into a tracking system rather than working with data that’s already in a structured, importable format. Requesting inspection data in a structured digital format — a spreadsheet or CSV export rather than a flattened PDF — removes a meaningful amount of friction from the trend-tracking process, and suppliers with more mature quality systems are typically able to provide this format readily, making a supplier’s willingness and ability to do so another useful signal about their overall quality system maturity.
How Third-Party Verification Fits Alongside Supplier-Reported Data
For the highest-criticality applications, supplier-reported inspection data — however detailed and however well-tracked over time — still represents the supplier measuring and reporting on their own product, and some buyers reasonably want independent verification through third-party inspection at defined intervals rather than relying exclusively on supplier self-reporting. Third-party verification doesn’t need to happen on every batch to add real value — periodic independent verification, say on one batch per quarter or per some defined volume threshold, provides an ongoing check on whether the supplier’s self-reported data continues to reflect reality over time, catching a potential drift between what a supplier reports and what independent measurement actually finds before that gap becomes large enough to matter.
Why Early-Relationship Data Scrutiny Can Relax Over a Proven Track Record
The appropriate level of inspection data scrutiny isn’t necessarily static over the life of a supplier relationship — a new supplier earns a lighter ongoing review burden once they’ve demonstrated consistent conformance across enough batches to establish genuine confidence, while a newly onboarded supplier reasonably warrants the fuller data package and more frequent third-party verification until that track record exists. Building this kind of graduated review intensity into the supplier relationship from the outset, rather than applying a single fixed data requirement indefinitely regardless of demonstrated performance, rewards genuinely reliable suppliers with reduced documentation burden while maintaining appropriate scrutiny on newer or less-proven relationships.
Why Documenting the Rationale Behind a Data Request Helps When Staff Changes
A buyer organization that documents not just what inspection data it requires but why each element was chosen — which failure mode it addresses — gives a future reviewer the context needed to adjust the request sensibly as applications or risk profiles change, rather than inheriting a data request whose original logic has been lost. This kind of documented rationale also makes it easier to defend the data request to a supplier pushing back on a specific requirement, since the buyer can explain the actual risk being managed rather than simply citing an unexplained standard requirement.

How to Respond When Inspection Data Flags an Early Warning Sign
Trend tracking only creates value if there’s a defined response when the tracked data shows an early warning sign — a dimension drifting toward one tolerance limit across several consecutive batches, for instance, even though every individual batch still technically passed. Buyers should define in advance what triggers a proactive conversation with the supplier — a specific number of consecutive batches trending in one direction, or a data point crossing an internal alert threshold set tighter than the formal specification limit — rather than waiting for an actual out-of-spec batch to prompt a reactive conversation, since catching a drift trend early gives the supplier time to correct a process issue before it produces an actual nonconforming batch and a resulting field problem.
Related Reading
- How Do You Verify a Honed Tube Mill Test Certificate Actually Matches the Tube in Your Hands?
- Why Does a Honed Tube That Passed Receiving Inspection Fail in the Field Within Weeks?
- Honed Tube Supplier Qualification: What to Actually Audit Before Committing to a New Source
Set Up a Per-Batch Inspection Data Agreement
Setting up a new supply relationship and want help structuring the right inspection data request? Contact our team to define a data package matched to your application’s actual risk profile.
What We Offer
- Statistical variation data available across sampled pieces, not just single representative values
- Tiered inspection data packages matched to application criticality
- Consistent, precisely specified data formats that support batch-to-batch trend tracking
- Full hardness gradient and material traceability data for fatigue-critical applications
Contact EAST AI (eastai-tech.com) Email: marketdi@east-ai.cn Phone: +86 13382202696 Address: No. 108, Lunan Road, Wuxi, Jiangsu, China.
Written by Alex, Production Engineer at EAST AI