
Written by Alex, Production Engineer at EAST AI | Published September 22, 2026
An engineer from a large automotive equipment manufacturer sent an RFQ last month that caught my attention immediately. The bore ID tolerance was ±0.025mm. That’s tight. Very tight. That level of precision doesn’t happen by accident, and I wanted to understand what drove it. I called them. “This tolerance seems extreme for a hydraulic cylinder,” I said. “What’s driving it?” The answer was interesting: “We’re designing a cylinder that mounts into a stamping press with zero adjustment capability. The bore tolerance has to stack with the rod tolerance and the mounting bore tolerance, and the total stack-up has to keep side loading under 5 degrees of misalignment throughout the cylinder’s life.”
This is how modern precision engineering works. And this is why honed tube precision matters more than ever before. Engineering isn’t about individual components meeting their own specs in isolation anymore. It’s about how multiple component tolerances combine — stack up — to create final assembly fit and performance.
Understanding Tolerance Stack-Up
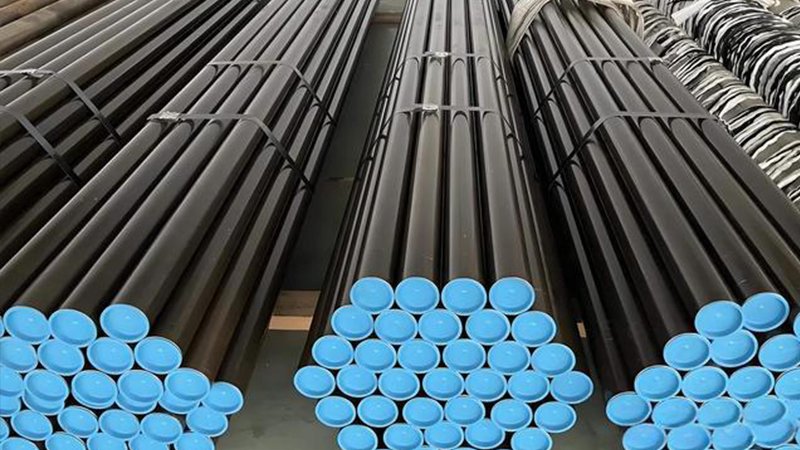
Here’s a simplified version of what that stamping press designer was facing. The cylinder bore has a tolerance window (±0.025mm in this case). The piston rod has its own tolerance window (typically ±0.05-0.075mm for the OD, ±0.05mm for roundness). The end cap bore that the rod enters has a tolerance. The mounting interfaces have tolerances. The base or frame that the cylinder mounts into has tolerances. All of these individual tolerances combine into a total “stack” that affects actual assembly fit and performance.
If you’re not careful, individual tolerances that look reasonable can add up to cumulative variation that causes problems: rods binding in bore (too tight overall), excessive leakage (too loose overall), off-center rod loading (bore and rod tolerances misaligned), uneven seal wear, or cylinder tilting or misalignment under load. The press manufacturer’s solution was to tighten the honed tube bore tolerance to ±0.025mm — effectively removing most of the bore tolerance variation so that rod-to-bore alignment would be predictable regardless of the other component tolerances in the stack.
Why Standard Industrial Honed Tube Tolerances Miss This Need
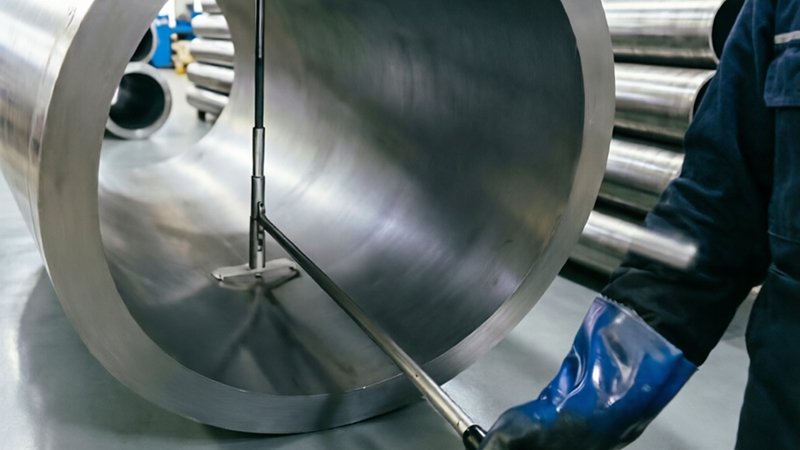
Standard industrial honed tube typically holds ±0.05-0.075mm bore ID tolerance. For most applications, that’s fine. The bore and rod tolerances are loose enough that small variations don’t matter. But modern engineering — especially in automotive, industrial automation, and precision machinery — is tightening overall assembly tolerances across the board. Equipment designers are trying to fit more precision into tighter spaces, and that means honed tube tolerance requirements are shifting upward in precision demand.
Standard tolerance: ±0.05-0.075mm bore is typical. Precision tolerance: ±0.025-0.035mm bore is what modern design is demanding. Ultra-precision: ±0.01-0.015mm bore is for specialized applications only. Each step tighter requires better honing equipment calibration, more frequent dressing of honing stones, tighter process control throughout, more frequent dimensional inspection, longer machine time (slower feed rates), and higher cost per piece. But the value is in the predictable assembly fit and elimination of tolerance-related assembly problems downstream that would otherwise cascade through the product.
The Real Cost of Loose Tolerance
Let me walk through a real scenario. A manufacturer designs a hydraulic clamping cylinder. The bore is specified at ∅80±0.05mm (standard industrial tolerance). The piston rod is ∅25±0.05mm OD. In assembly, worst-case bore is 80.05mm, worst-case rod is 25.05mm, gap between rod and bore is 80.05 – 25.05 = 55mm (very loose fit). In the other direction, worst-case bore is 79.95mm, worst-case rod is 24.95mm, gap is 79.95 – 24.95 = 55mm (same clearance). Wait, that worked out the same… but it didn’t work out in practice because rod bore tolerance (rod surface roundness and bore ID roundness) means the rod doesn’t sit perfectly centered in every assembled cylinder. In some cylinders, the rod sits high (off-center by 0.1mm). In others, it sits low. This variation, multiplied across a production run, creates a population of cylinders with different seal wear characteristics.
The customer receives cylinders that “all look the same” but have different service life signatures because of tolerance stack-up they can’t see. Equipment performs inconsistently. Some installations last 5 years. Others need service at 3 years. The fix: Tighten the bore tolerance to ±0.025mm, and suddenly the rod-to-bore alignment is predictable. Seal wear becomes uniform. Service life becomes consistent. Equipment reliability improves dramatically.
How Precision Honing Achieves Tighter Tolerance
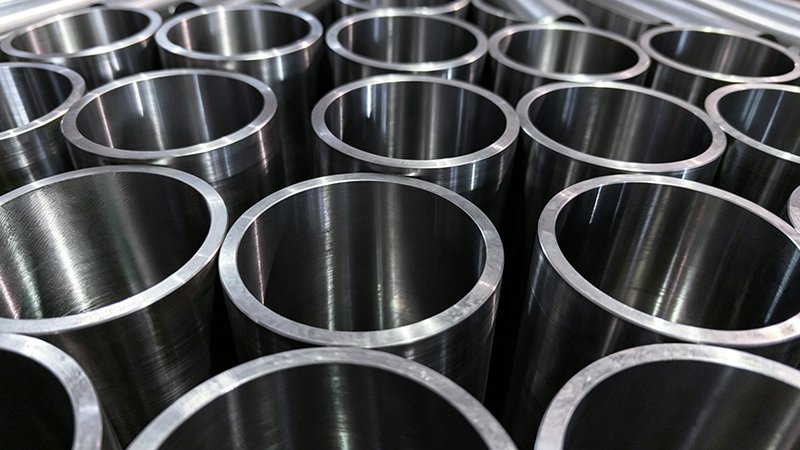
Achieving ±0.025mm bore tolerance consistently requires different processes than standard ±0.05mm. Standard honing uses single stone type and standard dresser, 3-5mm per revolution feed speed, stone dressing every 50-100 tubes, and finishes to ±0.05mm with 12-15 minute cycle time per tube. Precision honing uses multiple stone grades (coarse plus finish passes), precision diamond dresser (maintains stone geometry more accurately), 1-2mm per revolution feed speed (slower means tighter control), stone dressing every 20-30 tubes (more frequent means consistent stone condition), multiple measurement checkpoints during honing, finishes to ±0.025mm or better, with 18-22 minute cycle time per tube.
The precision process costs more per piece (longer machine time, more frequent stone dressing, more inspection). But the value is in the predictable final bore size and elimination of tolerance-related problems downstream that would otherwise emerge during customer assembly or service.
Real-World Case: Automotive Clamping Cylinder Program
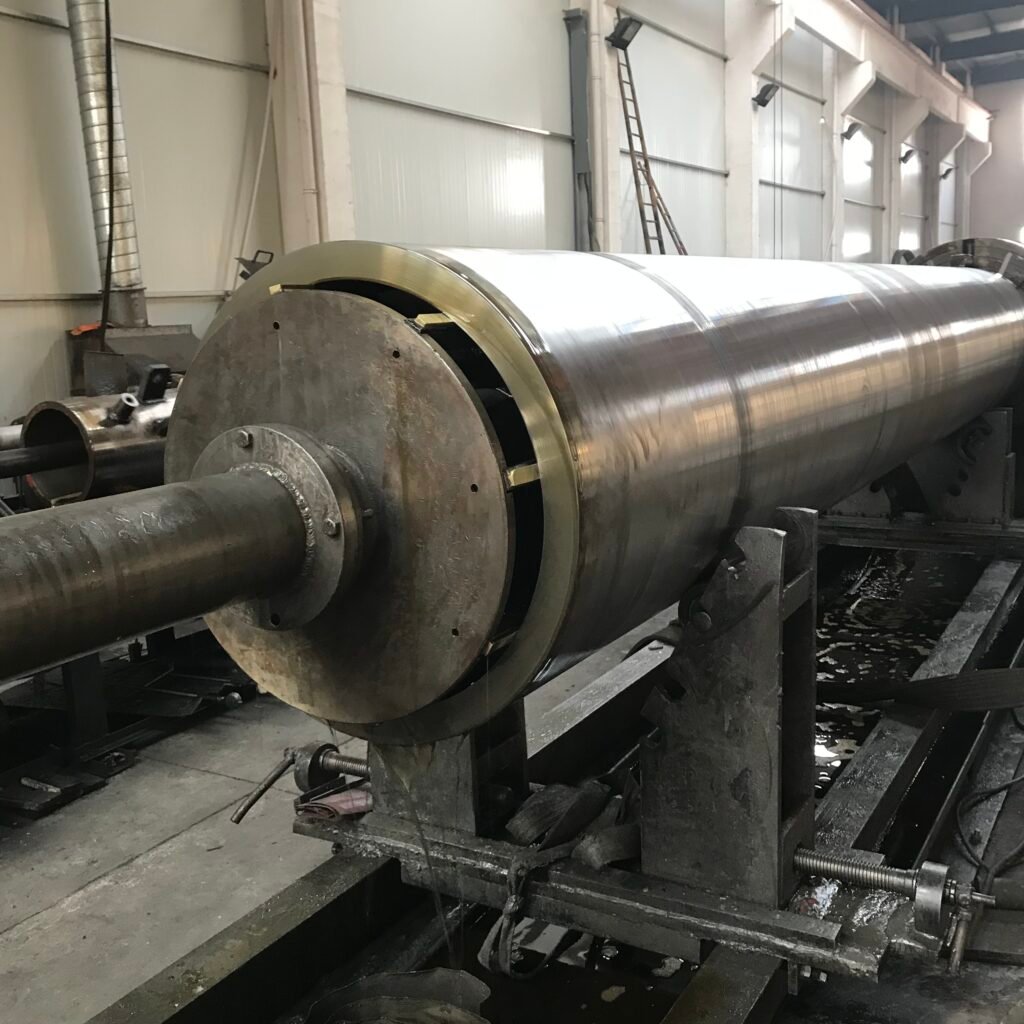
An automotive tier-one supplier was producing a clamping cylinder for a major stamping press. Their original design used standard honed tube (±0.05mm bore). In the field, about 2% of press installations experienced rod binding or excessive side loading. Root cause analysis showed variation in bore-to-rod fit due to tolerance stack-up. Solution: switch to precision honed tube (±0.025mm bore). Result: rod-to-bore fit became predictable, side loading variation dropped from 8-15 degrees misalignment to 2-3 degrees (under design limit), field binding issues dropped to near zero, warranty costs on that cylinder program decreased by 30%. Cost impact: precision honed tube cost 22% more per piece. Volume was 50,000 cylinders per year. Additional cost: ~150,000peryear.Warrantycostreduction: 180,000 per year. Net benefit: +$30,000 per year, plus improved customer satisfaction and market reputation.
Measurement and Documentation for Precision Bore
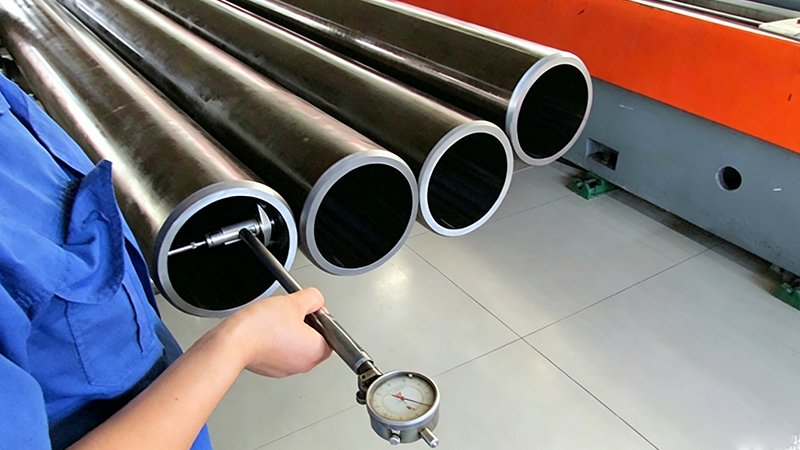
When producing precision honed tube, measurement and documentation matter as much as the honing process itself. What we measure: bore ID at 6 points along the length, bore roundness (how circular the bore is), bore straightness (how straight the bore axis is), bore surface finish (Ra, Rq, and honing pattern), wall thickness at multiple points. What we document: full dimensional data for every tube (not batch averages), bore profile graph showing bore diameter at each measurement point, roundness and straightness results, surface finish measurements, SPC (Statistical Process Control) data showing process capability.
What this enables: sorting tubes into tight tolerance bands (for customers who need to mix-and-match), root cause investigation if assembled cylinders perform differently, long-term process trend tracking (to know when honing equipment needs maintenance or stone replacement).
How to Specify Precision Honed Tube
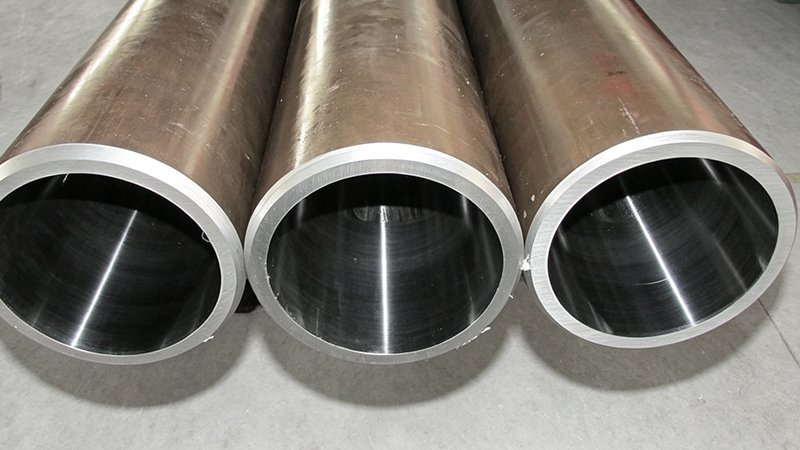
When designing a product needing precision bore tolerance, communicate clearly with your supplier. Include: bore ID tolerance (±0.025mm for example), bore roundness requirement (typically ≤0.015mm), bore straightness requirement (typically ≤0.05mm or 0.5/1000), required measurement documentation (full data per tube, not batch average), surface finish requirement (typically Ra 0.4-0.8µm for precision hydraulic applications). Ask: Can you consistently hold this tolerance, and if yes, what’s your process capability data? What’s the typical SPC Cpk (should be ≥1.33 for precision work)? Will you provide measurement data for every tube? What’s the lead time for precision honing vs standard? Are there minimum order quantities for precision specs?
When Precision Honing Is Worth The Cost
Precision honing adds cost and lead time. It’s not always justified. Ask yourself: Does the application require predictable fit tolerance? Is seal wear or leakage variability an issue in production? Will tolerance stack-up with other components cause assembly problems? Is the bore tolerance a critical dimension in customer assembly? If you answer “yes” to two or more, precision honing is not a luxury — it’s engineering necessity.
Related Reading:
External References:
- ISO 286-1: Geometrical Product Specifications — Tolerances for Linear Sizes
- ASME Y14.5: Dimensioning and Tolerancing
- Society of Automotive Engineers (SAE) J2030: Cylinder Vocabulary and Tolerance Standards
Optimize Your Assembly Tolerance Stack-Up
Stop guessing about bore precision requirements. EASTAI-TECH’s precision engineering specialists help automotive, industrial automation, and equipment manufacturers calculate tolerance stack-up and specify bore tolerances that ensure predictable assembly fit and component performance. Whether you’re designing new equipment or troubleshooting existing tolerance-related assembly problems, we provide technical analysis backed by precision honing capability and SPC documentation for every batch.
What We Offer:
- Tolerance stack-up analysis for your specific assembly design to calculate required bore precision
- Precision honed tube with full dimensional measurement documentation for every tube produced
- SPC (Statistical Process Control) data demonstrating process capability for your specifications
- Engineering consultation on bore finish, roundness, straightness, and tolerance trade-offs