
Written by Alex, Production Engineer at EAST AI
An injection molding machine’s clamping cylinder doesn’t just need to hold a mold closed under pressure — it needs to do so with a level of positioning repeatability that most other hydraulic applications don’t require, cycling continuously through a production run where even small variation in cylinder behavior can affect part quality. This is a different priority than the shock-and-wear duty we typically spec for construction or mining equipment.
We’ve supplied honed tube into injection molding and general plastics processing equipment programs enough times to know that dimensional consistency and bore finish quality get more scrutiny here than in most other industrial applications.
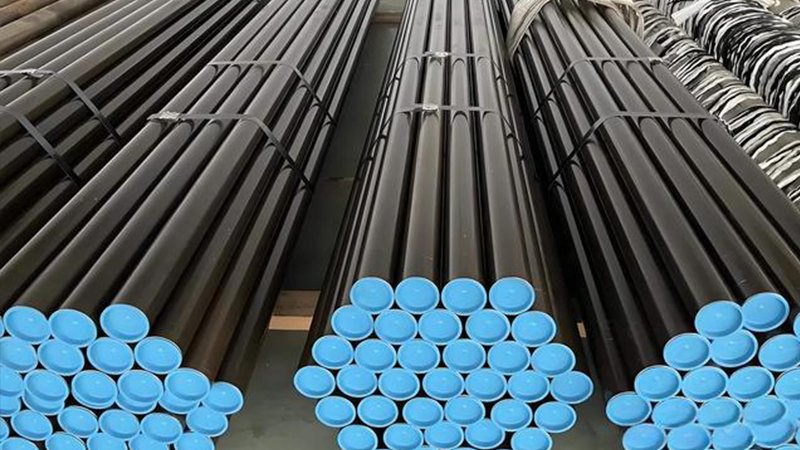
Why Repeatability Depends on Bore Consistency, Not Just Diameter
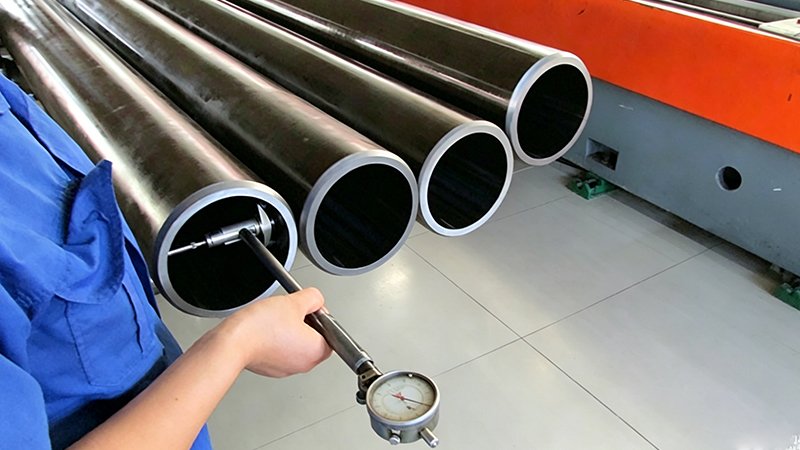
A clamping cylinder’s positioning accuracy over thousands of cycles depends on the bore maintaining consistent diameter and roundness along its full working length, not just meeting nominal diameter at a single inspection point. Any local variation in bore diameter introduces small inconsistencies in seal friction and piston behavior that can show up as positioning drift over a long production run, even when the tube passes a basic spot-check inspection.
For injection molding applications, we check roundness and diameter consistency at multiple points along the tube rather than relying on a single measurement, because the cumulative effect of small local variations matters more here than in applications with less demanding positioning requirements.
Surface Finish for High-Cycle, Continuous-Duty Seals
Injection molding equipment often runs multiple shifts with minimal downtime, meaning the clamping cylinder’s seals accumulate cycles faster than in most other industrial applications. This high-cycle continuous duty makes bore surface finish — the same Ra and cross-hatch angle considerations relevant to any dynamic seal application — particularly important for extending seal service life and avoiding unplanned production stops for seal replacement.
Straightness and Positioning Accuracy
Straightness affects positioning accuracy on any cylinder, but the effect is more noticeable on equipment where precise, repeatable positioning is part of the process requirement rather than a secondary concern. We hold tighter straightness tolerances for tube going into precision positioning applications like injection molding clamping cylinders than we would for a general-duty industrial cylinder at a similar bore size.
Wall Thickness for Clamping Force Requirements
Clamping cylinders on larger injection molding machines can require substantial clamping force to keep the mold closed against injection pressure, which drives wall thickness requirements based on the cylinder’s actual working pressure and bore diameter combination. We size wall thickness against the specific clamping tonnage and hydraulic pressure the machine uses, since injection molding machines vary meaningfully in operating pressure across different machine sizes and manufacturers.
A Field Case Worth Knowing About
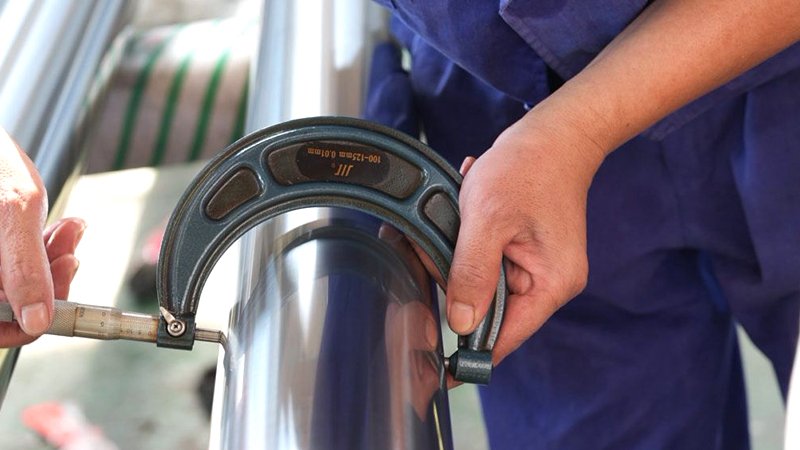
One pattern worth mentioning: a plastics processing equipment manufacturer reported gradual positioning drift on a clamping cylinder over the course of long production runs, even though the tube passed standard dimensional inspection at incoming quality control. Closer inspection revealed the bore had a small, consistent taper along its length — within the average diameter tolerance when measured as a single average figure, but enough local variation to introduce the drift the customer was seeing in service.
Moving to a tube spec with diameter and roundness checked at multiple points along the full length, rather than relying on an average figure, resolved the positioning drift on subsequent orders. It’s a useful reminder that an average tolerance figure can hide local variation that matters for precision positioning applications specifically.
How We Verify Precision Requirements Before Shipment
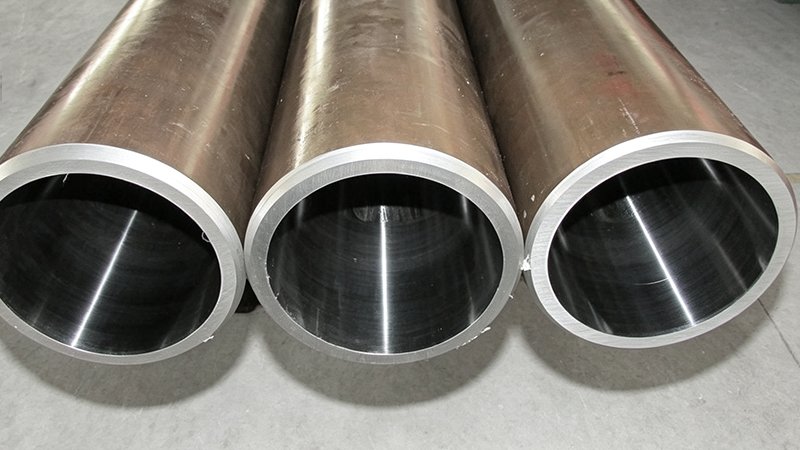
For applications with known precision positioning requirements, we check diameter and roundness at multiple points along the tube length as part of pre-shipment inspection, rather than relying solely on an average or single-point measurement, and we can provide this multi-point inspection data alongside standard certification.
What to Send With Your RFQ
Send us bore diameter, working pressure or clamping tonnage, stroke length, and cycle rate. If your process has specific positioning accuracy requirements, let us know and we’ll confirm straightness and roundness tolerances against that requirement specifically rather than a general industrial default.
Frequently Asked Questions
Why does injection molding equipment need tighter bore tolerances than general industrial cylinders? Clamping cylinders require repeatable positioning over thousands of cycles, and local bore diameter or roundness variation — even within an acceptable average tolerance — can introduce positioning drift that affects part quality over a long production run.
Does high cycle rate affect bore surface finish requirements? Yes. Continuous, multi-shift operation accumulates seal cycles faster than most industrial applications, making bore surface finish more important for extending seal life and reducing unplanned production stops.
How is wall thickness determined for clamping cylinders? Wall thickness is sized against the cylinder’s actual working pressure and bore diameter, which varies meaningfully across different injection molding machine sizes and manufacturers, so we calculate it against the specific machine’s operating parameters rather than a general default.
Can an “average” diameter tolerance hide problems for precision applications? Yes. A tube can meet an average diameter tolerance while carrying a local taper or variation along its length that’s small enough to pass a spot check but large enough to cause positioning drift in a precision application, which is why we check multiple points along the tube for these applications.
References & Further Reading
Internal resources:
External references:
- ISO 4287:1997, Geometrical Product Specifications (GPS) — Surface Texture: Profile Method, the standard defining the roughness parameters referenced in this article: iso.org
- ISO 9001:2015, Quality Management Systems — Requirements, referenced for our batch-inspection process: iso.org
Tell Us Your Positioning Requirement, Not Just Your Bore Size
If you’re specifying honed tube for injection molding or other precision positioning equipment, an average diameter tolerance alone doesn’t guarantee the consistency your process needs. Tell us your cycle rate and positioning accuracy requirement, and we’ll confirm a tube spec checked the way your application actually needs it checked.